Retire to your own private retreat, set back away and high above the street, just out of reach from the hustle & bustle, yet still within striking distance of the vibrant heart of Highland Park. EL RETIRO is a fully reimagined and newly expanded Modern California Ranch, resting upon a verdant knoll, and blending beautifully and seamlessly into its natural surroundings. Clad in freshly painted stucco in Antique Bronze, it quite literally disappears into the hillside and is almost indiscernible from the street. Up a long, curved driveway, and past a small set of concrete steps, a vintage lattice-style farmhouse door welcomes you into a spacious living room, graced with original exposed wooden beams that deliver charm and character. As a true Ranch-style home, the living quarters are situated in different wings of the home, ensuring privacy and peace. On one side of the home, the living room flows into the kitchen and dining nook, which opens out to a back patio through sliding doors. The elegantly designed kitchen has been outfitted with shaker style cabinets in moss green with brushed bronze hardware, linen mist quartz counters, deep stainless steel sink, and brushed nickel industrial inspired faucet. An all new suite of Samsung stainless steel appliances, including French door refrigerator with Beverage Center, gas stove, and dishwasher, completes the ensemble. On the other side, you will find: an expansive Primary Suite with serene vistas and a newly added en-suite full bath; a Guest Room Suite with en-suite 3/4 bath; plus a third bedroom and a separate full guest bath at the end of the hall. There is also a laundry closet, large enough to accommodate full-sized side-by-side W/D, as well as an additional closet providing extra storage space. Upgraded systems, custom kitchen, and all-new bathrooms with terrazzo-style porcelain floors, make everyday living a delight. However, with big mountain & treetop views facing due west, the real showstopper here is the framed cinematic sunset that pours in through the large picture window into the living room every evening. Invite family, friends, and fur babies for Sunset Hour and al fresco dining on the newly constructed front deck, while your four-legged friends can play together in your very own private Dog Run. This peaceful refuge captures that rare and coveted alchemy--an elevated and quiet escape that sits only a couple of blocks away from the hottest new stretch of York Blvd, home of acclaimed and popular: Queen's Raw Bar & Grill, Fondry, Potluck Local, Bagel + Slice, Skaf's on York, and femme favorite, Vinovore. The picturesque and idyllic Occidental College campus is also just down the street. Make this home yours!
Sold for $1,415,000
$1,415,000
1336 Armadale Ave, Los Angeles, CA 90042
3beds
1,504sqft
Residential, Single Family Residence
Built in 1958
9,034 Square Feet Lot
$1,410,500 Zestimate®
$941/sqft
$5,691 Estimated rent
Home value
$1,410,500
$1.28M - $1.55M
$5,691/mo
Zestimate® history
Owner options
List your home for rent
$5,691/mo
Rent Zestimate®
Find your next renter with Zillow Rental Manager. Plus, with online applications, you can quickly screen prospective tenants – for free.
$5,691/mo
Rent Zestimate®
Refinance and save
$9,046/mo
Est. payment
Refinancing to a lower rate could help reduce your monthly payments and save thousands over the life of the loan.
$9,046/mo
Est. payment
Explore your selling options
Work with a Zillow partner agent
Leverage their expertise and Zillow's premium Showcase listings to get your home seen by more buyers.
Get startedList with your own agent
Get your home in front of millions of buyers by listing it on Zillow.
Learn how to do itSell it yourself
Take full control of how buyers see your home on Zillow by listing For Sale by Owner (FSBO).
List your homeWhat's special
Custom kitchenFramed cinematic sunsetUpgraded systemsOriginal exposed wooden beams
Zillow last checked:
Listing updated:
Listed by:
Shakira Shahrir Del Fresno DRE # 02104478 310-567-6170,
Compass 323-593-6999
Bought with:
Sarah Bradham, DRE # 02117708
Compass
Teresa Fuller, DRE # 01315387
COMPASS
Source: CLAW,MLS#: 25594617
Facts & features
Interior
Bedrooms & bathrooms
- Bedrooms: 3
- Bathrooms: 3
- Full bathrooms: 2
- 3/4 bathrooms: 1
Rooms
- Room types: Dining Area, Patio Open, Living Room, Walk-In Closet
Heating
- Central
Cooling
- Central Air
Appliances
- Included: Range, Range Hood, Gas Cooktop, Oven, Electric Oven, Dishwasher, Disposal, Water Line to Refrigerator, Water Filter, Refrigerator, Range/Oven, Exhaust Fan, Ice Maker, Tankless Water Heater
- Laundry: Laundry Closet, Inside, Gas Dryer Hookup
Features
- Dining Area
- Flooring: Engineered Hardwood
- Doors: Sliding Doors
- Windows: Double Pane Windows
- Has fireplace: No
- Fireplace features: None
Interior area
- Total structure area: 1,504
- Total interior livable area: 1,504 sqft
Property
Parking
- Total spaces: 4
- Parking features: Concrete, Garage - 2 Car, Garage Is Detached, Side By Side
- Garage spaces: 2
- Uncovered spaces: 2
Accessibility
- Accessibility features: None
Features
- Levels: One
- Stories: 1
- Pool features: None
- Spa features: None
- Fencing: Fenced
- Has view: Yes
- View description: Mountain(s), Tree Top, Hills
- Waterfront features: None
Lot
- Size: 9,034 Square Feet
- Features: Corners Established, Landscaped, Wooded, Sidewalks, Single Lot, Rectangular Lot, Hillside, City Lot
Details
- Additional structures: None
- Parcel number: 5477009034
- Zoning: LAR1
- Special conditions: Standard
Construction
Type & style
- Home type: SingleFamily
- Architectural style: Ranch
- Property subtype: Residential, Single Family Residence
Condition
- Updated/Remodeled
- Year built: 1958
Utilities & green energy
- Water: District
- Utilities for property: Utilities - Overhead
Community & HOA
Community
- Security: Fire Sprinkler System, Smoke Detector(s), Carbon Monoxide Detector(s), Fire and Smoke Detection System
HOA
- Has HOA: No
Location
- Region: Los Angeles
Financial & listing details
- Price per square foot: $941/sqft
- Tax assessed value: $262,801
- Annual tax amount: $9,746
- Date on market: 9/26/2025
- Road surface type: Concrete, Asphalt
Price history
| Date | Event | Price |
|---|---|---|
| 10/29/2025 | Sold | $1,415,000+1.4%$941/sqft |
Source:  CLAW #25594617 Report a problem CLAW #25594617 Report a problem | ||
| 10/24/2025 | Pending sale | $1,395,000$928/sqft |
Source: CLAW #25594617 Report a problem | ||
| 10/10/2025 | Contingent | $1,395,000$928/sqft |
Source: CLAW #25594617 Report a problem | ||
| 9/26/2025 | Listed for sale | $1,395,000$928/sqft |
Source: CLAW #25594617 Report a problem | ||
| 9/18/2025 | Listing removed | $1,395,000$928/sqft |
Source: CLAW #25579505 Report a problem | ||
| 8/16/2025 | Listed for sale | $1,395,000+75.5%$928/sqft |
Source: CLAW #25579505 Report a problem | ||
| 4/3/2025 | Sold | $795,000+364.9%$529/sqft |
Source: Public Record Report a problem | ||
| 3/10/2000 | Sold | $171,000$114/sqft |
Source: Public Record Report a problem | ||
Public tax history
| Year | Property taxes | Tax assessment |
|---|---|---|
| 2025 | $9,746 +192.2% | $262,801 +2% |
| 2024 | $3,335 +1.9% | $257,649 +2% |
| 2023 | $3,274 +4.8% | $252,598 +2% |
| 2022 | $3,125 +1.3% | $247,646 +2% |
| 2021 | $3,084 -0.9% | $242,792 +1% |
| 2020 | $3,112 | $240,303 +2% |
| 2019 | $3,112 +6.1% | $235,592 +2% |
| 2018 | $2,933 | $230,973 +2% |
| 2017 | $2,933 +2.3% | $226,445 +2% |
| 2016 | $2,868 +2.5% | $222,006 +1.5% |
| 2015 | $2,797 +0.7% | $218,672 +2% |
| 2014 | $2,776 | $214,389 +2.5% |
| 2012 | -- | $209,238 +2% |
| 2011 | -- | $205,136 +0.8% |
| 2010 | -- | $203,603 -0.2% |
| 2009 | -- | $204,088 +2% |
| 2008 | -- | $200,087 +2% |
| 2007 | -- | $196,164 +2% |
| 2006 | -- | $192,318 |
| 2005 | -- | $192,318 +4% |
| 2004 | -- | $184,851 +1.9% |
| 2003 | -- | $181,464 +2% |
| 2002 | -- | $177,907 -4.4% |
| 2000 | -- | $186,113 |
Find assessor info on the county website
Neighborhood: Highland Park
Nearby homes
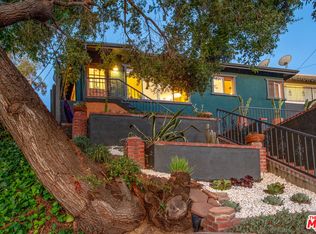
- $1,179,4003 bd3 ba1.4k sqft1332 Armadale Ave, Los Angeles, CA 90042Off Market
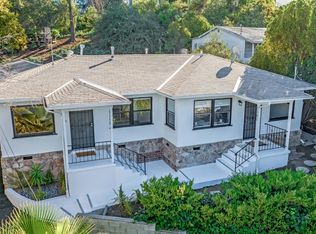
- $1,049,3002 bd2 ba1.2k sqft1342 Armadale Ave, Los Angeles, CA 90042Off Market
- $--1 bd1 ba630 sqft1342 Armadale Ave #1342, Los Angeles, CA 90042Off Market
- $890,1002 bd1 ba1k sqft1328 Armadale Ave, Los Angeles, CA 90042Off Market
- $1,296,8003 bd2 ba1.6k sqft4765 Charters Ave, Los Angeles, CA 90042Off Market
- $1,249,7002 bd1 ba1k sqft1350 Armadale Ave, Los Angeles, CA 90042Off Market
- $1,100,0001 bd1 ba1.1k sqft4800 Buchanan St, Los Angeles, CA 90042Sold
- $1,642,3004 bd5 ba2.3k sqft4762 E Charters Ave, Los Angeles, CA 90042Off Market
Nearby schools
GreatSchools rating
- 7/10Toland Way Elementary SchoolGrades: K-6Distance: 0.3 mi
- 4/10Benjamin Franklin Senior High SchoolGrades: 6-12Distance: 0.8 mi
- 6/10Eagle Rock High SchoolGrades: 7-12Distance: 0.9 mi
Schools provided by the listing agent
- District: Los Angeles Unified
Source: CLAW. This data may not be complete. We recommend contacting the local school district to confirm school assignments for this home.
Get a cash offer in 3 minutes
Find out how much your home could sell for in as little as 3 minutes with a no-obligation cash offer.
Estimated market value
$1,410,500
Get a cash offer in 3 minutes
Find out how much your home could sell for in as little as 3 minutes with a no-obligation cash offer.
Estimated market value
$1,410,500
- California
- Los Angeles County
- Los Angeles
- 90042
- Highland Park
- 1336 Armadale Ave
Nearby cities
Nearby neighborhoods
Nearby zip codes
Other Los Angeles Topics
