Discover the inspiring beauty of this stunning single-story Brightland home! The Oleander floor plan offers 2,211 square feet of thoughtfully designed living space. With its inviting curb appeal and immaculate interiors, this home greets you with a spacious open floor plan, perfect for nurturing everyday moments and memorable gatherings. Step into the entryway, which creates a dramatic first impression with a sweeping view that flows effortlessly into the great room. The kitchen, equipped with an island and a chef-ready layout featuring custom cabinets and stainless steel appliances, invites culinary creativity. Transform the study into a home office or a versatile multi-purpose room to suit your lifestyle. The oversized owner's suite provides a serene retreat, complemented by a private bath that includes a double vanity, soaking tub, and expansive walk-in closet. This community cultivates connection and well-being with its array of amenities, including a spacious playground, tranquil park, scenic hike and bike trails, and a sparkling pool.
Embrace the opportunity to bond with loved ones on a short drive to Bear Creek Park, where adventure awaits with hiking trails, fishing piers and ponds, eight pavilions, a climbing rock, and serene landscapes filled with trees and walking paths.
Sold
Price Unknown
1336 Beaumont Ln, Red Oak, TX 75154
4beds
2,211sqft
Single Family Residence
Built in 2024
6,185 Square Feet Lot
$402,900 Zestimate®
$--/sqft
$2,949 Estimated rent
Home value
$402,900
$379,000 - $427,000
$2,949/mo
Zestimate® history
Owner options
List your home for rent
$2,949/mo
Rent Zestimate®
Find your next renter with Zillow Rental Manager. Plus, with online applications, you can quickly screen prospective tenants – for free.
$2,949/mo
Rent Zestimate®
Refinance and save
$950/mo
Est. payment
Refinancing to a lower rate could help reduce your monthly payments and save thousands over the life of the loan.
$950/mo
Est. payment
Explore your selling options
Work with a Zillow partner agent
Leverage their expertise and Zillow's premium Showcase listings to get your home seen by more buyers.
Get startedList with your own agent
Get your home in front of millions of buyers by listing it on Zillow.
Learn how to do itSell it yourself
Take full control of how buyers see your home on Zillow by listing For Sale by Owner (FSBO).
List your homeWhat's special
Sparkling poolSpacious playgroundTranquil parkSpacious open floor planGreat roomExpansive walk-in closetInviting curb appeal
Zillow last checked:
Listing updated:
Listed by:
April Maki 0524758 (512)364-5196,
Brightland Homes Brokerage LLC 512-364-5196
Bought with:
Kelly Bolding
CENTURY 21 Judge Fite Co.
Source: NTREIS,MLS#: 20638784
Facts & features
Interior
Bedrooms & bathrooms
- Bedrooms: 4
- Bathrooms: 3
- Full bathrooms: 3
Primary bedroom
- Features: Dual Sinks, Double Vanity, Garden Tub/Roman Tub, Separate Shower, Walk-In Closet(s)
- Level: First
- Dimensions: 17 x 14
Bedroom
- Level: First
- Dimensions: 11 x 10
Bedroom
- Level: First
- Dimensions: 10 x 11
Bedroom
- Level: First
- Dimensions: 12 x 10
Breakfast room nook
- Level: First
- Dimensions: 11 x 9
Library
- Level: First
- Dimensions: 11 x 12
Living room
- Level: First
- Dimensions: 18 x 13
Heating
- Central, Heat Pump, Natural Gas
Cooling
- Central Air, Ceiling Fan(s), Gas, Heat Pump
Appliances
- Included: Dishwasher, Gas Cooktop, Disposal, Gas Oven, Microwave, Tankless Water Heater
Features
- Wet Bar, Decorative/Designer Lighting Fixtures, Double Vanity, Eat-in Kitchen, Kitchen Island, Open Floorplan, Pantry, Walk-In Closet(s)
- Flooring: Carpet, Ceramic Tile, Wood
- Has basement: No
- Has fireplace: No
Interior area
- Total interior livable area: 2,211 sqft
Property
Parking
- Total spaces: 2
- Parking features: Concrete, Direct Access, Door-Single, Driveway, Garage Faces Front, Garage, Garage Door Opener, Inside Entrance, Kitchen Level
- Attached garage spaces: 2
- Has uncovered spaces: Yes
Features
- Levels: One
- Stories: 1
- Patio & porch: Covered
- Exterior features: Lighting, Private Yard, Rain Gutters
- Pool features: None
- Fencing: Back Yard,Fenced,Full,Gate,Wood
Lot
- Size: 6,185 Square Feet
- Features: Interior Lot, Landscaped, Sprinkler System
Details
- Parcel number: 302710
Construction
Type & style
- Home type: SingleFamily
- Architectural style: Detached
- Property subtype: Single Family Residence
Materials
- Brick, Fiber Cement, Rock, Stone, Wood Siding
- Foundation: Slab
- Roof: Composition
Condition
- New construction: Yes
- Year built: 2024
Utilities & green energy
- Sewer: Public Sewer
- Water: Public
- Utilities for property: Natural Gas Available, Sewer Available, Separate Meters, Water Available
Green energy
- Energy efficient items: Appliances, HVAC, Insulation, Rain/Freeze Sensors, Thermostat, Water Heater, Windows
- Water conservation: Low-Flow Fixtures
Community & HOA
Community
- Features: Community Mailbox, Curbs, Sidewalks
- Security: Carbon Monoxide Detector(s), Fire Alarm, Smoke Detector(s)
- Subdivision: The Oaks
HOA
- Has HOA: Yes
- Services included: All Facilities, Association Management, Maintenance Structure
- HOA fee: $950 annually
- HOA name: Community Association Management
- HOA phone: 972-943-2828
Location
- Region: Red Oak
Financial & listing details
- Date on market: 11/13/2024
- Cumulative days on market: 58 days
- Listing terms: Cash,Conventional,FHA,Texas Vet,VA Loan
Price history
| Date | Event | Price |
|---|---|---|
| 2/20/2025 | Sold | -- |
Source: NTREIS #20638784 Report a problem | ||
| 1/11/2025 | Pending sale | $399,990$181/sqft |
Source: NTREIS #20638784 Report a problem | ||
| 12/4/2024 | Price change | $399,990-4.3%$181/sqft |
Source: NTREIS #20638784 Report a problem | ||
| 11/13/2024 | Listed for sale | $417,824$189/sqft |
Source: NTREIS #20638784 Report a problem | ||
Public tax history
Tax history is unavailable.
Neighborhood: 75154
Nearby homes
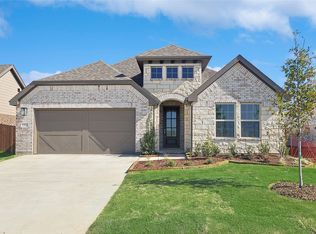
- $--5 bd3 ba2.2k sqft1332 Beaumont Ln, Red Oak, TX 75154Sold
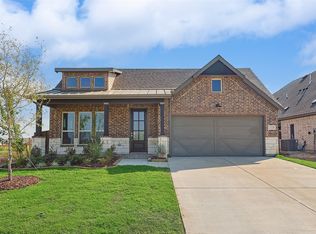
- $--3 bd2 ba2k sqft1328 Beaumont Ln, Red Oak, TX 75154Sold
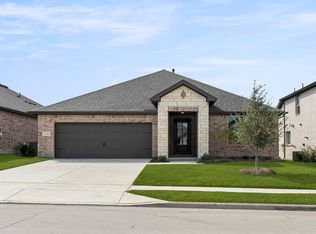
- $--4 bd3 ba2.1k sqft1344 Beaumont Ln, Red Oak, TX 75154Sold
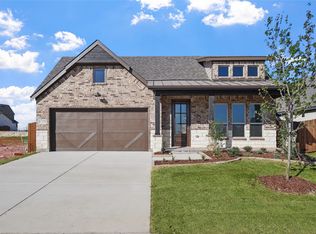
- $--3 bd2 ba2k sqft1329 Rothland Ln, Red Oak, TX 75154Sold
- $55,000-- bd-- ba-- sqft1333 Rothland Ct, Red Oak, TX 75154Off Market
- $407,3003 bd-- ba2.2k sqft1325 Rothland Ct, Red Oak, TX 75154Off Market
- $55,000-- bd-- ba-- sqft1337 Rothland Ct, Red Oak, TX 75154Off Market
- $--4 bd3 ba2.2k sqft1324 Beaumont Ln, Red Oak, TX 75154Sold
Nearby schools
GreatSchools rating
- 8/10Shields Elementary SchoolGrades: PK-5Distance: 2.9 mi
- 4/10Red Oak Middle SchoolGrades: 6-8Distance: 1.8 mi
- 4/10Red Oak High SchoolGrades: 9-12Distance: 2.2 mi
Schools provided by the listing agent
- Elementary: Shields
- Middle: Red Oak
- High: Red Oak
- District: Red Oak ISD
Source: NTREIS. This data may not be complete. We recommend contacting the local school district to confirm school assignments for this home.
Get a cash offer in 3 minutes
Find out how much your home could sell for in as little as 3 minutes with a no-obligation cash offer.
Estimated market value
$402,900
Get a cash offer in 3 minutes
Find out how much your home could sell for in as little as 3 minutes with a no-obligation cash offer.
Estimated market value
$402,900
- Texas
- Ellis County
- Red Oak
- 75154
- 1336 Beaumont Ln
