Skip main navigation
Closed
  • $295,778

    1336 Bellcrest Dr, Akron, OH 44313

    3beds
    2,320sqft
    Single Family Residence
    Built in 1959
    9,073 Square Feet Lot
    $307,200 Zestimate®
    $127/sqft
    $2,951 Estimated rent

    Home value

    $307,200

    $276,000 - $341,000

    $2,951/mo

    Zestimate® history
    Loading
    Loading...

    Owner options

    List your home for rent

    $2,951/mo

    Rent Zestimate®

    Find your next renter with Zillow Rental Manager. Plus, with online applications, you can quickly screen prospective tenants – for free.

    Learn more

    $2,951/mo

    Rent Zestimate®

    Refinance and save

    $1,945/mo

    Est. payment

    Refinancing to a lower rate could help reduce your monthly payments and save thousands over the life of the loan.

    See today's rates

    $1,945/mo

    Est. payment

    Explore your selling options

    Work with a Zillow partner agent

    Leverage their expertise and Zillow's premium Showcase listings to get your home seen by more buyers.

    Get started

    List with your own agent

    Get your home in front of millions of buyers by listing it on Zillow.

    Learn how to do it

    Sell it yourself

    Take full control of how buyers see your home on Zillow by listing For Sale by Owner (FSBO).

    List your home

    What's special

    Elegant built-insSecondary family roomOpen-concept kitchenLovely deck and patioSecond-floor primary bedroomCounter barRich woodwork
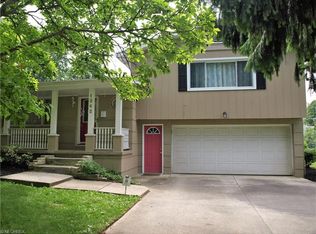
    Welcome to 1336 Bellcrest Drive—a multi-year "Keep Akron Beautiful" award winner located in a charming, established neighborhood. This move-in-ready home blends timeless character with thoughtful updates, offering 3 bedrooms, 3.5 baths, and a spacious finished lower level with a bonus bedroom and full bath—ideal as a guest suite or mother-in-law setup with private access via the mudroom. Enjoy hardwood floors throughout most of the home, elegant built-ins, and rich woodwork. The open-concept kitchen features hardwood cabinets and new stainless steel appliances, with a counter bar that flows seamlessly into the dining area and then into the living room—perfect for entertaining or enjoying time with family. The second-floor primary bedroom includes an en suite bath, while the other two bedrooms share an additional full bath. Major updates include new windows (2020), roof (2020), siding (2022), furnace (2024), and a 50-gallon water heater (2016). The basement boasts durable Everstone flooring, and a secondary family room opens to a lovely deck and patio that overlook mature landscaping in a beautiful, private backyard. A new shed, matching the home’s exterior, provides added storage. With modern upgrades, abundant space, and unbeatable curb appeal, this home is a true standout and the perfect place for a family.

    Zillow last checked:

    Listing updated:

    Listed by:

    Jessica Nader jess.nader21@gmail.com330-209-2008,

    RE/MAX Crossroads Properties

    Bought with:

    Joseph P Procaccio, 336334

    Keller Williams Chervenic Rlty

    Source: MLS Now,MLS#: 5121039MLS LogoOriginating MLS: Akron Cleveland Association of REALTORS

    Facts & features

    Interior

    Bedrooms & bathrooms
    • Bedrooms: 3
    • Bathrooms: 4
    • Full bathrooms: 3
    • 1/2 bathrooms: 1
    • Main level bathrooms: 1
    Heating
    • Forced Air, Gas
    Cooling
    • Central Air, Whole House Fan
    Appliances
    • Included: Dryer, Dishwasher, Disposal, Microwave, Range, Refrigerator, Washer
    • Laundry: Gas Dryer Hookup, In Basement, Lower Level, Laundry Tub, Sink
    Features
    • Breakfast Bar, Built-in Features, Cedar Closet(s), Ceiling Fan(s), Entrance Foyer, Eat-in Kitchen, Laminate Counters, Open Floorplan, Pantry, Smart Thermostat, Natural Woodwork
    • Windows: Blinds, Double Pane Windows, Screens
    • Basement: Full,Finished,Concrete,Storage Space,Walk-Up Access
    • Has fireplace: No
    Interior area
    • Total structure area: 2,320
    • Total interior livable area: 2,320 sqft
    • Finished area above ground: 2,320
    • Finished area below ground: 0

    Property

    Parking
    • Total spaces: 2
    • Parking features: Attached, Concrete, Direct Access, Driveway, Electricity, Garage Faces Front, Garage, Lighted, Oversized, Paved, Storage
    • Attached garage spaces: 2
    Features
    • Levels: Two,Multi/Split
    • Stories: 2
    • Patio & porch: Deck, Front Porch, Patio
    • Exterior features: Private Yard
    • Fencing: Back Yard,Chain Link
    Lot
    • Size: 9,073 Square Feet
    • Dimensions: 72 x 126
    • Features: Back Yard, City Lot, Flat, Front Yard, Landscaped, Level, Private, Few Trees
    Details
    • Additional structures: Shed(s)
    • Parcel number: 6747191

    Construction

    Type & style
    • Home type: SingleFamily
    • Architectural style: Split Level
    • Property subtype: Single Family Residence
    Materials
    • Asphalt, Block, Frame, Glass, Concrete, Plaster, Vinyl Siding
    • Foundation: Block
    • Roof: Asphalt,Fiberglass
    Condition
    • Year built: 1959

    Utilities & green energy

    • Sewer: Public Sewer
    • Water: Public
    Green energy
    • Energy efficient items: HVAC, Thermostat

    Community & HOA

    Community
    • Security: Carbon Monoxide Detector(s), Smoke Detector(s)
    • Subdivision: Park Heights Estates
    HOA
    • Has HOA: No
    Location
    • Region: Akron

    Financial & listing details

    • Price per square foot: $127/sqft
    • Tax assessed value: $198,390
    • Annual tax amount: $4,420
    • Date on market: 5/8/2025
    • Cumulative days on market: 22 days
    • Listing terms: Cash,Conventional

    Price history

    DateEventPrice
    5/30/2025Sold$295,778-1.4%$127/sqft
    Source: MLS Now #5121039 Report a problem
    5/12/2025Contingent$299,900$129/sqft
    Source: MLS Now #5121039 Report a problem
    5/8/2025Listed for sale$299,900+233.2%$129/sqft
    Source: MLS Now #5121039 Report a problem
    12/27/1994Sold$90,000$39/sqft
    Source: Public Record Report a problem

    Public tax history

    YearProperty taxesTax assessment
    2025$4,427 +0.2%$69,430
    2024$4,420 +20.8%$69,430
    2023$3,660 +6.7%$69,430 +36%
    2022$3,431 -0.1%$51,058
    2021$3,435 $51,058
    2020-- $51,058 +14.1%
    2019$3,265 +1.4%$44,734 0%
    2018$3,221 +8.2%$44,740
    2017$2,978 $44,740 +10.3%
    2016$2,978 $40,560
    2015$2,978 +0.8%$40,560
    2014$2,954 -6.4%$40,560 -8.6%
    2013$3,157 +0.6%$44,400
    2012$3,139 +15%$44,400 +0%
    2011$2,731 -7.4%$44,398 -11.8%
    2010$2,950 $50,341
    2009-- $50,341
    2008$3,011 +14.9%$50,341 +9.8%
    2007$2,620 +0.8%$45,861
    2006$2,600 +18.8%$45,861 -0.2%
    2005$2,189 $45,938 +8.8%
    2004-- $42,210
    2003$2,032 -43.2%$42,210
    2002$3,579 +15.1%$42,210 +7%
    2001$3,109 +72.1%$39,463
    2000$1,806 $39,463
    Find assessor info on the county website

    Neighborhood: Northwest Akron

    Nearby schools

    GreatSchools rating
    Schools provided by the listing agent
    • District: Akron CSD - 7701

    Source: MLS Now. This data may not be complete. We recommend contacting the local school district to confirm school assignments for this home.

    Get a cash offer in 3 minutes
    Find out how much your home could sell for in as little as 3 minutes with a no-obligation cash offer.
    Estimated market value
    $307,200
    Get a cash offer in 3 minutes
    Find out how much your home could sell for in as little as 3 minutes with a no-obligation cash offer.
    Estimated market value
    $307,200