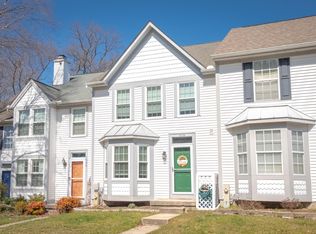
**OPEN, SATURDAY, 08/06, 11AM - 1PM** Beautifully reimagined and extensively renovated, this Foxborough Farms townhome offers over 2,300 square feet of thoughtfully designed finished living space. This 3-bedroom, 2.5-bath home has been transformed from top to bottom, creating a stunning open floor plan centered around a spectacular chef-inspired kitchen. Step inside to luxury vinyl plank flooring, neutral paint and stunning sightlines that extend from the front living room to the rear family room. The spacious living room features a charming box window with plantation shutters and a two-sided angled wood-burning fireplace showcasing a ceramic tile surround, hearth and reclaimed wood accent. The heart of the home is the spectacular chef-inspired kitchen. Expanded and beautifully remodeled, it features 42" light gray KraftMaid cabinetry with soft-close doors and drawers, granite countertops, stainless steel appliances, convection oven, farmhouse sink, designer range hood, under-cabinet lighting, designer backsplash, pull-out pantry shelving, built-in desk and an impressive 8'7" center island with abundant storage, seating and even a thoughtfully designed pet station. The adjoining dining area flows seamlessly into the vaulted family room, where skylights fill the space with natural light while a custom built-in entertainment center creates the perfect gathering place. Sliding glass doors lead to the upper deck overlooking the private, tree-lined fully fenced backyard. Upstairs, the spacious primary bedroom offers a vaulted ceiling, box window, two generous closets and direct access to the beautifully updated dual-entry bath featuring luxury vinyl plank flooring, designer ceramic tile, dual granite vanity and upgraded lighting and fixtures. Two additional bedrooms, a large linen closet and pull-down attic storage complete the upper level. The finished walkout lower level provides exceptional flexibility for a recreation room, media room, fitness area, game room or home office. Luxury vinyl plank flooring and recessed lighting continue throughout the expansive space, which opens to a covered lower deck with built-in seating and direct access to the beautiful backyard featuring a stone fire pit area, landscaped mulched beds and peaceful wooded views. Additional improvements include replacement windows, sliding glass doors, flooring throughout, HVAC (‘18), HWH (‘18), new water service line, updated bathrooms, remodeled kitchen, new front door, skylights, family room roof, deck, fencing, finished lower level and so much more. The HOA includes front lawn maintenance, snow removal, trash service and common area maintenance. This is a home where every detail has been thoughtfully considered, creating a truly move-in ready opportunity. WELCOME HOME!
Sold for $370,000
$370,000
1336 Bennett Pl, Bel Air, MD 21015
3beds
2,368sqft
Townhouse
Built in 1989
2,178 Square Feet Lot
$371,200 Zestimate®
$156/sqft
$2,727 Estimated rent
Home value
$371,200
$353,000 - $390,000
$2,727/mo
Zestimate® history
Owner options
List your home for rent
$2,727/mo
Rent Zestimate®
Find your next renter with Zillow Rental Manager. Plus, with online applications, you can quickly screen prospective tenants – for free.
$2,727/mo
Rent Zestimate®
Refinance and save
$2,501/mo
Est. payment
Refinancing to a lower rate could help reduce your monthly payments and save thousands over the life of the loan.
$2,501/mo
Est. payment
Explore your selling options
Work with a Zillow partner agent
Leverage their expertise and Zillow's premium Showcase listings to get your home seen by more buyers.
Get startedList with your own agent
Get your home in front of millions of buyers by listing it on Zillow.
Learn how to do itSell it yourself
Take full control of how buyers see your home on Zillow by listing For Sale by Owner (FSBO).
List your homeWhat's special
Replacement windowsDesigner range hoodBuilt-in deskNeutral paintStainless steel appliancesPull-out pantry shelvingFarmhouse sink
Zillow last checked:
Listing updated:
Listed by:
Peggy Fancher 443-992-3723,
ExecuHome Realty
Bought with:
Heather Schafer Adkins
Long & Foster Real Estate, Inc.
Source: Bright MLS,MLS#: MDHR2058092
Facts & features
Interior
Bedrooms & bathrooms
- Bedrooms: 3
- Bathrooms: 3
- Full bathrooms: 2
- 1/2 bathrooms: 1
- Main level bathrooms: 1
Rooms
- Room types: Living Room, Primary Bedroom, Bedroom 2, Bedroom 3, Kitchen, Family Room, Breakfast Room, Laundry, Recreation Room, Bathroom 1, Bathroom 2, Half Bath
Primary bedroom
- Features: Attached Bathroom, Cathedral/Vaulted Ceiling, Ceiling Fan(s), Flooring - Carpet, Lighting - Ceiling
- Level: Upper
- Area: 208 Square Feet
- Dimensions: 13 X 16
Bedroom 2
- Features: Flooring - Carpet
- Level: Upper
- Area: 81 Square Feet
- Dimensions: 9 X 9
Bedroom 3
- Features: Flooring - Carpet
- Level: Upper
- Area: 90 Square Feet
- Dimensions: 9 X 10
Bathroom 1
- Features: Attached Bathroom, Bathroom - Tub Shower, Granite Counters, Double Sink, Flooring - Luxury Vinyl Plank, Lighting - Ceiling, Recessed Lighting
- Level: Upper
- Area: 80 Square Feet
- Dimensions: 8 X 10
Bathroom 2
- Features: Basement - Finished, Bathroom - Stall Shower, Countertop(s) - Solid Surface, Flooring - Ceramic Tile
- Level: Lower
- Area: 36 Square Feet
- Dimensions: 6 X 6
Breakfast room
- Features: Breakfast Nook, Dining Area, Flooring - Luxury Vinyl Plank, Lighting - Ceiling, Recessed Lighting
- Level: Main
- Area: 70 Square Feet
- Dimensions: 7 X 10
Family room
- Features: Cathedral/Vaulted Ceiling, Ceiling Fan(s), Flooring - Luxury Vinyl Plank, Lighting - Ceiling, Built-in Features, Skylight(s), Window Treatments
- Level: Main
- Area: 209 Square Feet
- Dimensions: 11 X 19
Half bath
- Features: Chair Rail, Countertop(s) - Solid Surface, Flooring - Luxury Vinyl Plank
- Level: Main
- Area: 18 Square Feet
- Dimensions: 3 X 6
Kitchen
- Features: Breakfast Nook, Granite Counters, Dining Area, Flooring - Luxury Vinyl Plank, Kitchen Island, Kitchen - Country, Eat-in Kitchen, Kitchen - Electric Cooking, Lighting - Ceiling, Recessed Lighting, Lighting - Pendants, Pantry
- Level: Main
- Area: 220 Square Feet
- Dimensions: 11 X 20
Laundry
- Features: Basement - Unfinished, Flooring - Concrete, Lighting - Ceiling
- Level: Lower
- Area: 96 Square Feet
- Dimensions: 8 X 12
Living room
- Features: Fireplace - Wood Burning, Flooring - Luxury Vinyl Plank, Lighting - Ceiling, Recessed Lighting, Window Treatments
- Level: Main
- Area: 225 Square Feet
- Dimensions: 15 X 15
Recreation room
- Features: Flooring - Luxury Vinyl Plank, Lighting - Ceiling, Recessed Lighting, Basement - Finished
- Level: Lower
- Area: 648 Square Feet
- Dimensions: 18 X 36
Heating
- Heat Pump, Forced Air, Electric
Cooling
- Ceiling Fan(s), Central Air, Programmable Thermostat, Electric
Appliances
- Included: Dishwasher, Disposal, Dryer, Exhaust Fan, Ice Maker, Microwave, Oven/Range - Electric, Range Hood, Refrigerator, Stainless Steel Appliance(s), Washer, Water Heater, Electric Water Heater
- Laundry: In Basement, Dryer In Unit, Has Laundry, Washer In Unit, Laundry Room
Features
- Bathroom - Tub Shower, Breakfast Area, Built-in Features, Ceiling Fan(s), Chair Railings, Combination Kitchen/Dining, Dining Area, Family Room Off Kitchen, Open Floorplan, Kitchen - Country, Eat-in Kitchen, Kitchen - Gourmet, Kitchen Island, Kitchen - Table Space, Pantry, Recessed Lighting, Upgraded Countertops, Wainscotting, Bathroom - Stall Shower, Attic, Dry Wall, Vaulted Ceiling(s)
- Flooring: Carpet, Ceramic Tile, Concrete, Luxury Vinyl
- Doors: Double Entry, Six Panel, Sliding Glass, Storm Door(s)
- Windows: Bay/Bow, Screens, Skylight(s), Double Hung, Window Treatments
- Basement: Connecting Stairway,Partial,Full,Finished,Heated,Improved,Interior Entry,Exterior Entry,Rear Entrance,Sump Pump,Walk-Out Access,Windows
- Number of fireplaces: 1
- Fireplace features: Corner, Double Sided, Glass Doors, Screen, Wood Burning
Interior area
- Total structure area: 2,552
- Total interior livable area: 2,368 sqft
- Finished area above ground: 1,632
- Finished area below ground: 736
Property
Parking
- Total spaces: 2
- Parking features: Assigned, Off Street, On Street
- Has uncovered spaces: Yes
- Details: Assigned Parking, Assigned Space #: 36
Accessibility
- Accessibility features: None
Features
- Levels: Three
- Stories: 3
- Patio & porch: Deck
- Exterior features: Lighting, Sidewalks, Street Lights
- Pool features: None
- Fencing: Full,Back Yard,Wood
- Has view: Yes
- View description: Trees/Woods
Lot
- Size: 2,178 Square Feet
- Features: Backs to Trees, Front Yard, Landscaped, Level, Rear Yard, No Thru Street
Details
- Additional structures: Above Grade, Below Grade
- Parcel number: 1303236501
- Zoning: R2
- Zoning description: Single Family Residential
- Special conditions: Standard
Construction
Type & style
- Home type: Townhouse
- Architectural style: Colonial,Traditional
- Property subtype: Townhouse
Materials
- Vinyl Siding
- Foundation: Block
- Roof: Asphalt,Architectural Shingle
Condition
- Excellent
- New construction: No
- Year built: 1989
- Major remodel year: 2019
Utilities & green energy
- Electric: 200+ Amp Service
- Sewer: Public Sewer
- Water: Public
- Utilities for property: Cable Available, Phone Available
Community & HOA
Community
- Security: Smoke Detector(s)
- Subdivision: Foxborough Farms
HOA
- Has HOA: Yes
- Services included: Common Area Maintenance, Lawn Care Front, Snow Removal, Trash
- HOA fee: $105 monthly
- HOA name: WOODLAND GREENS OF FOXBOROUGH FARMS
Location
- Region: Bel Air
Financial & listing details
- Price per square foot: $156/sqft
- Tax assessed value: $277,500
- Annual tax amount: $3,025
- Date on market: 8/6/2026
- Listing agreement: Exclusive Right To Sell
- Listing terms: Cash,Conventional,FHA,VA Loan
- Inclusions: Pull Out Couch In Lower Level And Shelves In Laundry Room
- Ownership: Fee Simple
Price history
| Date | Event | Price |
|---|---|---|
| 9/4/2026 | Sold | $370,000+1.4%$156/sqft |
Source:  Bright MLS #MDHR2058092 Report a problem Bright MLS #MDHR2058092 Report a problem | ||
| 8/11/2026 | Contingent | $365,000$154/sqft |
Source: Bright MLS #MDHR2058092 Report a problem | ||
| 8/6/2026 | Listed for sale | $365,000+106.7%$154/sqft |
Source: Bright MLS #MDHR2058092 Report a problem | ||
| 6/19/2018 | Sold | $176,600+2.1%$75/sqft |
Source: Public Record Report a problem | ||
| 3/12/2018 | Listed for sale | $173,000-23.1%$73/sqft |
Source: Star Realty Inc #1000257810 Report a problem | ||
| 2/15/2018 | Sold | $225,000+73.1%$95/sqft |
Source: Public Record Report a problem | ||
| 1/22/2002 | Sold | $130,000$55/sqft |
Source: Public Record Report a problem | ||
Public tax history
| Year | Property taxes | Tax assessment |
|---|---|---|
| 2026 | $3,024 +5.3% | $277,500 +2.6% |
| 2025 | $2,872 +2.5% | $270,500 +5.2% |
| 2024 | $2,802 +5.5% | $257,067 +5.5% |
| 2023 | $2,655 +5.8% | $243,633 +5.8% |
| 2022 | $2,509 +0.7% | $230,200 +5.2% |
| 2021 | $2,492 +4.1% | $218,800 +5.5% |
| 2020 | $2,393 +5.8% | $207,400 +5.8% |
| 2019 | $2,262 -10.9% | $196,000 -10.9% |
| 2018 | $2,538 -2.5% | $219,900 -2.5% |
| 2017 | $2,602 | $225,500 +8% |
| 2016 | -- | $208,700 |
| 2015 | -- | $208,700 |
| 2014 | $913 | $208,700 -7.2% |
| 2013 | -- | $225,000 |
| 2012 | -- | $225,000 |
| 2011 | -- | $225,000 -11.4% |
| 2010 | -- | $253,840 +11.6% |
| 2009 | -- | $227,430 +13.1% |
| 2008 | -- | $201,020 +15.1% |
| 2007 | -- | $174,610 +10% |
| 2006 | -- | $158,766 +11.1% |
| 2005 | -- | $142,923 +12.5% |
| 2004 | -- | $127,080 +2.8% |
| 2003 | -- | $123,640 +2.9% |
| 2002 | -- | $120,200 +2.9% |
| 2001 | -- | $116,760 |
Find assessor info on the county website
Neighborhood: 21015
Nearby homes
- $334,6003 bd4 ba1.9k sqft1338 Bennett Pl, Bel Air, MD 21015Off Market
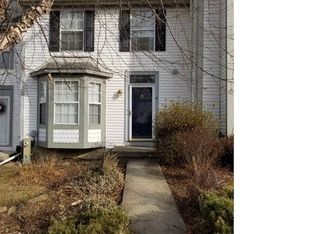
- $333,4004 bd3 ba1.9k sqft1334 Bennett Pl, Bel Air, MD 21015Off Market
- $294,600-- bd2 ba1.3k sqft1340 Bennett Pl, Bel Air, MD 21015Off Market
- $368,8003 bd2 ba2.5k sqft1332 Bennett Pl, Bel Air, MD 21015Off Market

- $342,4003 bd3 ba1.6k sqft1342 Bennett Pl, Bel Air, MD 21015Off Market
- $323,500-- bd3 ba1.3k sqft1344 Bennett Pl, Bel Air, MD 21015Off Market
- $349,600-- bd1 ba1.7k sqft1330 Bennett Pl, Bel Air, MD 21015Off Market
- $315,100-- bd2 ba1.4k sqft1346 Bennett Pl, Bel Air, MD 21015Off Market
Nearby schools
GreatSchools rating
- 9/10Fountain Green Elementary SchoolGrades: PK-5Distance: 0.8 mi
- 6/10Southampton Middle SchoolGrades: 6-8Distance: 1.9 mi
- 8/10C. Milton Wright High SchoolGrades: 9-12Distance: 2.7 mi
Schools provided by the listing agent
- Elementary: Fountain Green
- Middle: Southampton
- High: C Milton Wright
- District: Harford County Public Schools
Source: Bright MLS. This data may not be complete. We recommend contacting the local school district to confirm school assignments for this home.
Get a cash offer in 3 minutes
Find out how much your home could sell for in as little as 3 minutes with a no-obligation cash offer.
Estimated market value
$371,200
Get a cash offer in 3 minutes
Find out how much your home could sell for in as little as 3 minutes with a no-obligation cash offer.
Estimated market value
$371,200
- Maryland
- Harford County
- Bel Air
- 21015
- 1336 Bennett Pl
