Tucked away in one of Knoxville's most sought after areas, this meticulously maintained two story home is a true gem, offering a perfect blend of elegance, comfort, and natural beauty. From the moment you arrive, the stately curb appeal captivates you, with a charming front porch, lush landscaping, and a well-manicured lawn that sets the tone for the exceptional home within. Step inside, and you'll be greeted by a bright and airy foyer that opens into an expansive living area with gleaming hardwood floors, soaring ceilings, and an abundance of natural light streaming throughout. The open-concept design seamlessly connects the inviting living room, sophisticated dining area, and a beautiful kitchen that will delight any home entertainer. This kitchen boasts rich cabinetry, sleek countertops, a spacious island, top-of-the-line stainless steel appliances, and a stylish tile backsplash, making it the perfect space for cooking and entertaining alike. Upstairs, the home continues to impress with generously sized bedrooms, including a lavish primary suite that serves as a private retreat. This serene oasis features a spa-like ensuite bathroom with a luxurious soaking tub, a walk-in shower, dual vanities, and a massive walk-in closet. Each additional bedroom is spacious and thoughtfully designed, offering comfort and privacy for family and guests. One of the standout features of this home is the sprawling bonus room, which provides endless possibilities. Whether you envision a fitness studio, a playroom, or a private office, this versatile space can be tailored to suit your lifestyle. Step outside onto the spacious deck, where you'll find the ultimate setting for relaxation and entertainment. Overlooking the serene backyard, this outdoor living space offers the ultimate relaxing spot, making it perfect for morning coffee or evening gatherings.
Closed
$625,000
1336 Branton Blvd, Knoxville, TN 37922
4beds
2,768sqft
Single Family Residence, Residential
Built in 2007
0.28 Acres Lot
$630,800 Zestimate®
$226/sqft
$3,054 Estimated rent
Home value
$630,800
$587,000 - $675,000
$3,054/mo
Zestimate® history
Owner options
List your home for rent
$3,054/mo
Rent Zestimate®
Find your next renter with Zillow Rental Manager. Plus, with online applications, you can quickly screen prospective tenants – for free.
$3,054/mo
Rent Zestimate®
Refinance and save
$3,605/mo
Est. payment
Refinancing to a lower rate could help reduce your monthly payments and save thousands over the life of the loan.
$3,605/mo
Est. payment
Explore your selling options
Work with a Zillow partner agent
Leverage their expertise and Zillow's premium Showcase listings to get your home seen by more buyers.
Get startedList with your own agent
Get your home in front of millions of buyers by listing it on Zillow.
Learn how to do itSell it yourself
Take full control of how buyers see your home on Zillow by listing For Sale by Owner (FSBO).
List your homeWhat's special
Zillow last checked:
Listing updated:
Listed by:
Chris Ball 423-765-5153,
Keller Williams Realty
Bought with:
Nick Bond, 336512
Realty Executives Associates
Source: RealTracs MLS as distributed by MLS GRID,MLS#: 2898093
Facts & features
Interior
Bedrooms & bathrooms
- Bedrooms: 4
- Bathrooms: 3
- Full bathrooms: 2
- 1/2 bathrooms: 1
Dining room
- Features: Formal
- Level: Formal
Kitchen
- Features: Pantry
- Level: Pantry
Heating
- Central, Electric, Natural Gas
Cooling
- Central Air, Ceiling Fan(s)
Appliances
- Included: Dishwasher, Disposal, Microwave, Range, Oven
- Laundry: Washer Hookup, Electric Dryer Hookup
Features
- Walk-In Closet(s), Pantry, Ceiling Fan(s)
- Flooring: Carpet, Wood, Tile
- Basement: Crawl Space
- Number of fireplaces: 1
Interior area
- Total structure area: 2,768
- Total interior livable area: 2,768 sqft
- Finished area above ground: 2,768
Property
Parking
- Total spaces: 2
- Parking features: Garage Door Opener, Attached
- Attached garage spaces: 2
Features
- Levels: Two
- Stories: 2
- Patio & porch: Deck
- Pool features: Association
- Waterfront features: Creek
Lot
- Size: 0.28 Acres
- Dimensions: 98.6 x 124.10 x IRR
- Features: Other, Corner Lot, Level
Details
- Parcel number: 133NH002
- Special conditions: Standard
Construction
Type & style
- Home type: SingleFamily
- Architectural style: Traditional
- Property subtype: Single Family Residence, Residential
Materials
- Vinyl Siding, Other, Brick
Condition
- New construction: No
- Year built: 2007
Utilities & green energy
- Sewer: Public Sewer
- Water: Public
- Utilities for property: Electricity Available, Water Available
Green energy
- Energy efficient items: Water Heater, Windows
Community & HOA
Community
- Security: Smoke Detector(s)
- Subdivision: Richmond Hill
HOA
- Has HOA: Yes
- Amenities included: Pool
Location
- Region: Knoxville
Financial & listing details
- Price per square foot: $226/sqft
- Tax assessed value: $544,600
- Annual tax amount: $2,116
- Date on market: 5/30/2025
- Electric utility on property: Yes
Price history
| Date | Event | Price |
|---|---|---|
| 5/30/2025 | Sold | $625,000$226/sqft |
Source:  RealTracs MLS as distributed by MLS GRID #2898093 Report a problem RealTracs MLS as distributed by MLS GRID #2898093 Report a problem | ||
| 5/5/2025 | Pending sale | $625,000$226/sqft |
Source:  East Tennessee Realtors #1299292 Report a problem East Tennessee Realtors #1299292 Report a problem | ||
| 4/30/2025 | Listed for sale | $625,000$226/sqft |
Source: East Tennessee Realtors #1299292 Report a problem | ||
| 4/24/2025 | Pending sale | $625,000$226/sqft |
Source: East Tennessee Realtors #1294353 Report a problem | ||
| 3/28/2025 | Listed for sale | $625,000-2.3%$226/sqft |
Source: East Tennessee Realtors #1294353 Report a problem | ||
| 3/15/2025 | Listing removed | -- |
Source: Owner Report a problem | ||
| 2/18/2025 | Listed for sale | $639,900+156.1%$231/sqft |
Source: Owner Report a problem | ||
| 3/25/2008 | Sold | $249,900+1566%$90/sqft |
Source: Public Record Report a problem | ||
| 5/24/2007 | Sold | $15,000$5/sqft |
Source: Public Record Report a problem | ||
Public tax history
| Year | Property taxes | Tax assessment |
|---|---|---|
| 2025 | $2,116 | $136,150 |
| 2024 | $2,116 | $136,150 |
| 2023 | $2,116 | $136,150 |
| 2022 | $2,116 +15.2% | $136,150 +57.1% |
| 2021 | $1,837 | $86,650 -75% |
| 2020 | $1,837 | $346,600 |
| 2019 | $1,837 | $346,600 +35.4% |
| 2018 | $1,837 | $256,000 +195.4% |
| 2017 | $1,837 +4% | $86,650 |
| 2016 | $1,766 | -- |
| 2015 | $1,766 | -- |
| 2014 | $1,766 +0% | -- |
| 2013 | $1,766 -1.8% | -- |
| 2012 | $1,797 | -- |
| 2011 | $1,797 | $76,150 |
| 2010 | $1,797 | $76,150 |
| 2009 | $1,797 +4.4% | $76,150 +19% |
| 2008 | $1,722 | $64,000 |
Find assessor info on the county website
Neighborhood: 37922
Nearby homes
- $579,7003 bd2 ba2.4k sqft1340 Branton Blvd, Knoxville, TN 37922Off Market
- $445,000-- bd-- ba-- sqft1332 Branton Blvd, Knoxville, TN 37922Off Market
- $628,4003 bd2 ba2.4k sqft1323 Saluda Rd, Knoxville, TN 37922Off Market
- $558,9003 bd3 ba2.3k sqft1314 Montford Ln, Knoxville, TN 37922Off Market
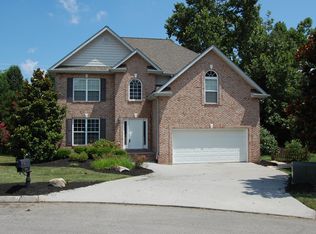
- $607,0004 bd3 ba2.7k sqft1318 Montford Ln, Knoxville, TN 37922Off Market
- $582,1003 bd3 ba2.4k sqft1319 Saluda Rd, Knoxville, TN 37922Off Market
- $305,600-- bd-- ba-- sqft1328 Branton Blvd, Knoxville, TN 37922Off Market
- $600,0004 bd3 ba2.5k sqft1310 Montford Ln, Knoxville, TN 37922Sold
Nearby schools
GreatSchools rating
- 9/10Rocky Hill Elementary SchoolGrades: K-5Distance: 1.2 mi
- 9/10West Valley Middle SchoolGrades: 6-8Distance: 2.6 mi
- 8/10West High SchoolGrades: 9-12Distance: 5.1 mi
Schools provided by the listing agent
- Elementary: Rocky Hill Elementary
- Middle: West Valley Middle School
- High: West High School
Source: RealTracs MLS as distributed by MLS GRID. This data may not be complete. We recommend contacting the local school district to confirm school assignments for this home.
Get a cash offer in 3 minutes
Find out how much your home could sell for in as little as 3 minutes with a no-obligation cash offer.
Estimated market value
$630,800
Get a cash offer in 3 minutes
Find out how much your home could sell for in as little as 3 minutes with a no-obligation cash offer.
Estimated market value
$630,800
- Tennessee
- Knox County
- Knoxville
- 37922
- 1336 Branton Blvd
Nearby cities
Nearby neighborhoods
Nearby zip codes
Other Knoxville Topics
