Skip main navigation
Sold for $312,000
  • $312,000

    1336 Brookline Avenue, Eau Claire, WI 54703

    3beds
    1,658sqft
    Single Family Residence
    Built in 1989
    0.37 Acres Lot
    $318,100 Zestimate®
    $188/sqft
    $2,035 Estimated rent

    Home value

    $318,100

    $296,000 - $344,000

    $2,035/mo

    Zestimate® history
    Loading
    Loading...

    Owner options

    List your home for rent

    $2,035/mo

    Rent Zestimate®

    Find your next renter with Zillow Rental Manager. Plus, with online applications, you can quickly screen prospective tenants – for free.

    Learn more

    $2,035/mo

    Rent Zestimate®

    Refinance and save

    $2,122/mo

    Est. payment

    Refinancing to a lower rate could help reduce your monthly payments and save thousands over the life of the loan.

    See today's rates

    $2,122/mo

    Est. payment

    Explore your selling options

    Work with a Zillow partner agent

    Leverage their expertise and Zillow's premium Showcase listings to get your home seen by more buyers.

    Get started

    List with your own agent

    Get your home in front of millions of buyers by listing it on Zillow.

    Learn how to do it

    Sell it yourself

    Take full control of how buyers see your home on Zillow by listing For Sale by Owner (FSBO).

    List your home

    What's special

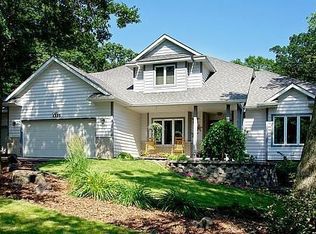
    Welcome to 1336 Brookline Avenue — where charm meets everyday functionality! This beautifully maintained 3-bedroom, 2-bath home blends modern updates with a comfortable, easy-living layout in one of Eau Claire’s most convenient neighborhoods. From the moment you walk in, you’ll feel the warmth of thoughtful upgrades and the pride of ownership that shines throughout. The main level features a bright and inviting living space with large windows that fill the home with natural light. The kitchen has been tastefully updated with a beautiful new backsplash and countertops, all new stainless steel appliances, and a gas stove—perfect for those who love to cook. Whether you’re whipping up a quick breakfast or hosting a Sunday dinner, this kitchen will quickly become the heart of your home. Each bedroom offers generous space, ample storage, and versatility for guests, kids, or a home office. The lower level includes a second full bathroom and even a plumbed toilet with space ready for a third, giving you flexibility for future finishing or customization to fit your needs. A brand-new air conditioning system ensures year-round comfort and efficiency. Outside, enjoy a nicely sized yard ideal for gardening, pets, or backyard gatherings. The property also includes a wide driveway with plenty of parking space and a clean, functional garage. Located on Eau Claire’s north side, you’ll love the quick access to local parks, schools, shopping, and all the everyday amenities that make life here so convenient. Whether you’re a first-time buyer, a growing family, or simply looking to downsize into a move-in-ready home, 1336 Brookline Avenue offers the perfect blend of style, comfort, and practicality. Schedule your showing today and discover why this home feels “exactly right” from the moment you step inside.

    Zillow last checked:

    Listing updated:

    Listed by:

    Anthony Janicki 715-314-0051,

    Symple Real Estate

    Bought with:

    Scott Wolfe, 58455-94

    Chippewa Valley Real Estate, LLC

    Source: NWWMLS,MLS#: 1596751MLS LogoOriginating MLS: Realtors of Northwestern Wisconsin

    Facts & features

    Interior

    Bedrooms & bathrooms
    • Bedrooms: 3
    • Bathrooms: 3
    • Full bathrooms: 2
    • 1/2 bathrooms: 1
    Bedroom
    • Description: Bedroom,Flooring: Carpet
    • Level: Main
    • Dimensions: 15.00 x 11.00
    Bedroom
    • Description: Bedroom,Flooring: Carpet
    • Level: Main
    • Dimensions: 10.00 x 10.00
    Bedroom
    • Description: Bedroom,Flooring: Carpet
    • Level: Main
    • Dimensions: 10.00 x 9.00
    Bathroom
    • Description: Bathroom,Flooring: Tile
    • Level: Main
    • Dimensions: 8.00 x 5.00
    Bathroom
    • Description: Bathroom,Flooring: Vinyl
    • Level: Main
    • Dimensions: 8.00 x 5.00
    Bathroom
    • Description: Bathroom,Flooring: Concrete
    • Level: Lower
    • Dimensions: 6.00 x 5.00
    Dining room
    • Description: Dining Area,Flooring: Vinyl
    • Level: Main
    • Dimensions: 10.00 x 11.00
    Family room
    • Description: Family Room,Flooring: Carpet
    • Level: Lower
    • Dimensions: 16.00 x 26.00
    Kitchen
    • Description: Kitchen,Flooring: Vinyl
    • Level: Main
    • Dimensions: 15.00 x 11.00
    Living room
    • Description: Living Room,Flooring: Carpet
    • Level: Main
    • Dimensions: 17.00 x 14.00
    Office
    • Description: Office,Flooring: Carpet
    • Level: Lower
    • Dimensions: 12.00 x 8.00
    Heating
    • Forced Air
    Cooling
    • Central Air
    Appliances
    • Included: Dryer, Dishwasher, Electric Water Heater, Disposal, Microwave, Oven, Range, Refrigerator, Washer
    Features
    • Windows: Window Coverings
    • Basement: Full,Partially Finished,Walk-Out Access
    • Number of fireplaces: 1
    • Fireplace features: One, Gas Log
    Interior area
    • Total structure area: 2,240
    • Total interior livable area: 1,658 sqft
    • Finished area above ground: 1,120
    • Finished area below ground: 538

    Property

    Parking
    • Total spaces: 2
    • Parking features: Asphalt, Attached, Driveway, Garage, Garage Door Opener
    • Attached garage spaces: 2
    • Has uncovered spaces: Yes
    Features
    • Levels: One
    • Stories: 1
    • Patio & porch: Deck, Open, Porch
    • Fencing: None
    Lot
    • Size: 0.37 Acres
    Details
    • Additional structures: None
    • Parcel number: 111574
    • Zoning description: Residential

    Construction

    Type & style
    • Home type: SingleFamily
    • Architectural style: One Story
    • Property subtype: Single Family Residence
    Materials
    • Vinyl Siding
    • Foundation: Poured
    Condition
    • New construction: No
    • Year built: 1989

    Utilities & green energy

    • Electric: Circuit Breakers
    • Sewer: Public Sewer
    • Water: Public

    Community & HOA

    HOA
    • Has HOA: No
    Location
    • Region: Eau Claire

    Financial & listing details

    • Price per square foot: $188/sqft
    • Tax assessed value: $218,800
    • Annual tax amount: $4,144
    • Date on market: 10/12/2026
    • Cumulative days on market: 43 days
    • Listing agreement: Exclusive Right To Sell
    • Exclusions: Other-See Remarks, Sellers Personal

    Price history

    DateEventPrice
    12/12/2025Sold$312,000-4%$188/sqft
    Source: NWWMLS #1596751 Report a problem
    11/5/2025Contingent$324,900$196/sqft
    Source: WIREX MLS #1596751 Report a problem
    10/30/2025Listed for sale$324,900+15%$196/sqft
    Source: WIREX MLS #1596751 Report a problem
    10/26/2022Sold$282,500+1.8%$170/sqft
    Source: NWWMLS #1568441 Report a problem
    9/11/2022Contingent$277,500$167/sqft
    Source: WIREX MLS #1568441 Report a problem
    9/7/2022Listed for sale$277,500+95.4%$167/sqft
    Source: WIREX MLS #1568441 Report a problem
    3/4/2011Sold$142,000-5.3%$86/sqft
    Source: Public Record Report a problem
    12/29/2010Listed for sale$149,900-6.3%$90/sqft
    Source: Century 21 Metro Realty, Inc. #836224 Report a problem
    11/6/2010Listing removed$159,900$96/sqft
    Source: CENTURY 21 Metro Realty, Inc #826481 Report a problem
    7/3/2010Price change$159,900-3%$96/sqft
    Source: CENTURY 21 Metro Realty, Inc #826481 Report a problem
    4/24/2010Price change$164,900-2.9%$99/sqft
    Source: Century 21 Metro Realty, Inc. #826481 Report a problem
    4/10/2010Price change$169,900+3%$102/sqft
    Source: Century 21 Metro Realty, Inc. #826481 Report a problem
    4/9/2010Listed for sale$164,900$99/sqft
    Source: Century 21 Metro Realty, Inc. #826481 Report a problem

    Public tax history

    YearProperty taxesTax assessment
    2023$4,324 +10.8%$218,800 +6.5%
    2022$3,903 +1.5%$205,400
    2021$3,847 +16%$205,400 +33.4%
    2020$3,318 +15.3%$154,000
    2019$2,878 -12.4%$154,000
    2018$3,286 $154,000
    2017$3,286 $154,000 +8.1%
    2016-- $142,400
    2014-- $142,400
    2013-- $142,400 -0.3%
    2012-- $142,800 -2.3%
    2011-- $146,200
    2010-- $146,200 -7.3%
    2009-- $157,700
    2008-- $157,700
    2007-- $157,700 +8.8%
    2006-- $145,000
    2005-- $145,000
    2004-- $145,000 +11.5%
    2003-- $130,000
    2002-- $130,000 +20.4%
    2000-- $108,000
    Find assessor info on the county website

    Neighborhood: 54703

    Nearby schools

    GreatSchools rating
    Schools provided by the listing agent
    • District: Eau Claire Area

    Source: NWWMLS. This data may not be complete. We recommend contacting the local school district to confirm school assignments for this home.

    Sell for more on Zillow
    Get a Zillow Showcase℠ listing at no additional cost and you could sell for .
    $318,100
    2% more
    +$6,362
    With Zillow Showcase(estimated)
    $324,462
    Sell for more on Zillow
    Get a Zillow Showcase℠ listing at no additional cost and you could sell for .
    $318,100
    2% more
    +$6,362
    With Zillow Showcase(estimated)
    $324,462