Skip main navigation
Off market
  • $466,100

    1336 Caliston Way, Pelham, AL 35124

    3beds
    3baths
    2,651sqft
    SingleFamily
    Built in 2005
    10,715 Square Feet Lot
    $466,100 Zestimate®
    $176/sqft
    $2,624 Estimated rent

    Home value

    $466,100

    $443,000 - $489,000

    $2,624/mo

    Zestimate® history
    Loading
    Loading...

    Owner options

    List your home for rent

    $2,624/mo

    Rent Zestimate®

    Find your next renter with Zillow Rental Manager. Plus, with online applications, you can quickly screen prospective tenants – for free.

    Learn more

    $2,624/mo

    Rent Zestimate®

    Refinance and save

    $2,794/mo

    Est. payment

    Refinancing to a lower rate could help reduce your monthly payments and save thousands over the life of the loan.

    See today's rates

    $2,794/mo

    Est. payment

    Explore your selling options

    Work with a Zillow partner agent

    Leverage their expertise and Zillow's premium Showcase listings to get your home seen by more buyers.

    Get started

    List with your own agent

    Get your home in front of millions of buyers by listing it on Zillow.

    Learn how to do it

    Sell it yourself

    Take full control of how buyers see your home on Zillow by listing For Sale by Owner (FSBO).

    List your home

    What's special

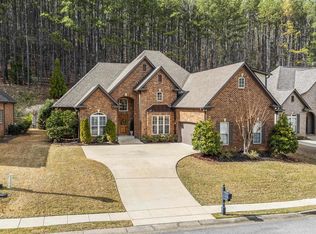

    Start packing, you are going to want to live here! Immaculate and beautifully decorated! Gorgeous entry leads you into the elegant dining room and great room and continues the flow into the kitchen and keeping room. Two fireplaces add to the cozy feeling! A beautiful home for entertaining! The entertaining space continues when you walk out onto the screened porch which was enlarged from the original floor plan. Master bedroom is a fabulous retreat--room for a sitting area! The fabulous feel continues into the bathroom and closet! Two over size bedrooms up and large full bath with double vanities! The garage was enlarged to accommodate a big pick up--so bring your truck, its going to fit! Enlarging the garage also allowed for the upstairs bedroom to be enlarged! the third car garage can be a garage or a man cave, it is complete with cabinets, space for a refrigerator, sink and it is heated and cooled! All of this in a sidewalk neighborhood on BOTH sides of the street!

    This property is not currently displayed as for sale or rent on Zillow. This may be different from what's on other websites or public sources.

    Facts & features

    Interior

    Bedrooms & bathrooms
    • Bedrooms: 3
    • Bathrooms: 3
    Appliances
    • Laundry: Washer Hookup, Utility Sink
    Features
    • Recess Lighting, Split Bedroom, French Doors
    • Flooring: Tile, Other, Carpet, Hardwood
    • Attic: Walk-In
    Interior area
    • Total interior livable area: 2,651 sqft

    Property

    Features
    • Exterior features: Wood, Brick
    • Pool features: In-Ground, Perimeter Fencing
    Lot
    • Size: 10,715 Square Feet
    Details
    • Parcel number: 148282003019000

    Construction

    Type & style
    • Home type: SingleFamily
    Materials
    • Wood
    • Foundation: Slab
    • Roof: Asphalt
    Condition
    • Year built: 2005

    Community & HOA

    HOA
    • Has HOA: Yes
    • HOA fee: $71 monthly
    Location
    • Region: Pelham

    Financial & listing details

    • Price per square foot: $176/sqft
    • Tax assessed value: $433,100
    • Annual tax amount: $2,216
    • Ownership type: Fee Simple

    Price history

    DateEventPrice
    4/26/2018Sold$295,000-1.6%$111/sqft
    Source: GALMLS #808876 Report a problem
    3/26/2018Pending sale$299,900$113/sqft
    Source: RE/MAX Southern Homes #808876 Report a problem
    3/4/2018Listed for sale$299,900-3.8%$113/sqft
    Source: RE/MAX Southern Homes #808876 Report a problem
    7/11/2005Sold$311,900$118/sqft
    Source: Public Record Report a problem

    Public tax history

    YearProperty taxesTax assessment
    2025$2,216 +1.2%$43,320 +1.2%
    2024$2,190 +24.8%$42,820 +13.5%
    2023$1,755 -2.1%$37,720 +7.5%
    2022$1,793 -2.8%$35,100 +8%
    2021$1,844 +3%$32,500 +2.9%
    2020$1,791 +2.2%$31,580 +2.1%
    2019$1,752 $30,920 +4.2%
    2017$1,752 +8.6%$29,680 -5.1%
    2015$1,613 -3.2%$31,260 +6.2%
    2014$1,667 -0.8%$29,440 -0.8%
    2013$1,680 $29,680
    2012$1,680 -4.4%$29,680 -4.3%
    2011$1,758 +2%$31,020 +2%
    2010$1,723 -6.9%$30,420 -6.7%
    2009$1,851 -2.4%$32,620 -2.3%
    2007$1,896 $33,400
    Find assessor info on the county website

    Neighborhood: 35124

    Nearby schools

    GreatSchools rating
    Schools provided by the listing agent
    • Elementary: PELHAM RIDGE
    • Middle: PELHAM PARK
    • High: PELHAM

    Source: The MLS. This data may not be complete. We recommend contacting the local school district to confirm school assignments for this home.

    Get a cash offer in 3 minutes
    Find out how much your home could sell for in as little as 3 minutes with a no-obligation cash offer.
    Estimated market value
    $466,100
    Get a cash offer in 3 minutes
    Find out how much your home could sell for in as little as 3 minutes with a no-obligation cash offer.
    Estimated market value
    $466,100