Nestled in the heart of Pocono Farms East, this charming 3-bedroom, 2-bath Cape Cod delivers comfort, space, and classic Pocono character. Inside, vaulted ceilings and an open floor plan flow into a sun-filled enclosed porch, while the living room fireplace adds warmth and charm. The private, wooded setting features a rear deck, fire pit, and storage shed—ideal for entertaining or quiet retreats—along with access to community pools, clubhouse, sports courts, and walking trails, making this home perfect as a full-time residence, weekend escape, or investment opportunity.
Sold for $228,000
$228,000
1336 Cambell Way, Tobyhanna, PA 18466
3beds
1,206sqft
Single Family Residence
Built in 1985
0.34 Acres Lot
$230,500 Zestimate®
$189/sqft
$1,950 Estimated rent
Home value
$230,500
$194,000 - $277,000
$1,950/mo
Zestimate® history
Owner options
List your home for rent
$1,950/mo
Rent Zestimate®
Find your next renter with Zillow Rental Manager. Plus, with online applications, you can quickly screen prospective tenants – for free.
$1,950/mo
Rent Zestimate®
Refinance and save
$2,174/mo
Est. payment
Refinancing to a lower rate could help reduce your monthly payments and save thousands over the life of the loan.
$2,174/mo
Est. payment
Explore your selling options
Work with a Zillow partner agent
Leverage their expertise and Zillow's premium Showcase listings to get your home seen by more buyers.
Get startedList with your own agent
Get your home in front of millions of buyers by listing it on Zillow.
Learn how to do itSell it yourself
Take full control of how buyers see your home on Zillow by listing For Sale by Owner (FSBO).
List your homeWhat's special
Sun-filled enclosed porchFire pitStorage shedOpen floor planRear deckPrivate wooded settingVaulted ceilings
Zillow last checked:
Listing updated:
Listed by:
Alex V. Camaerei 570-350-2582,
VRA Realty
Bought with:
nonmember
NON MBR Office
Source: GLVR,MLS#: 770924 Originating MLS: Lehigh Valley MLS
Originating MLS: Lehigh Valley MLSFacts & features
Interior
Bedrooms & bathrooms
- Bedrooms: 3
- Bathrooms: 2
- Full bathrooms: 2
Bedroom
- Level: Second
- Dimensions: 12.30 x 11.40
Bedroom
- Level: Second
- Dimensions: 11.90 x 11.40
Bedroom
- Level: First
- Dimensions: 8.90 x 11.40
Dining room
- Level: First
- Dimensions: 7.20 x 11.80
Other
- Level: First
- Dimensions: 4.90 x 8.60
Other
- Level: Second
- Dimensions: 4.90 x 7.20
Kitchen
- Level: First
- Dimensions: 10.50 x 11.80
Living room
- Level: First
- Dimensions: 20.80 x 11.60
Sunroom
- Level: First
- Dimensions: 16.30 x 9.10
Heating
- Baseboard, Electric
Cooling
- Ceiling Fan(s)
Appliances
- Included: Electric Oven, Electric Range, Electric Water Heater, Refrigerator
Features
- Cathedral Ceiling(s), Dining Area, Separate/Formal Dining Room, Eat-in Kitchen, High Ceilings, Vaulted Ceiling(s)
- Flooring: Laminate, Resilient, Tile
- Basement: None
- Has fireplace: Yes
- Fireplace features: Living Room
Interior area
- Total interior livable area: 1,206 sqft
- Finished area above ground: 1,206
- Finished area below ground: 0
Property
Parking
- Total spaces: 1
- Parking features: Driveway, Off Street
- Garage spaces: 1
- Has uncovered spaces: Yes
Features
- Levels: One and One Half
- Stories: 1.5
- Patio & porch: Deck, Porch
- Exterior features: Deck, Porch
Lot
- Size: 0.34 Acres
- Features: Wooded
Details
- Parcel number: 03636703126220
- Zoning: R-3- Residential / Medium
- Special conditions: None
Construction
Type & style
- Home type: SingleFamily
- Architectural style: Cape Cod
- Property subtype: Single Family Residence
Materials
- Vinyl Siding
- Roof: Other
Condition
- Unknown
- Year built: 1985
Utilities & green energy
- Sewer: Septic Tank
- Water: Well
Community & HOA
Community
- Subdivision: Pocono Farms East
HOA
- Has HOA: Yes
- HOA fee: $600 annually
Location
- Region: Tobyhanna
Financial & listing details
- Price per square foot: $189/sqft
- Tax assessed value: $76,330
- Annual tax amount: $2,534
- Date on market: 1/22/2026
- Cumulative days on market: 7 days
- Ownership type: Fee Simple
Price history
| Date | Event | Price |
|---|---|---|
| 3/2/2026 | Sold | $228,000-5%$189/sqft |
Source:  GLVR #770924 Report a problem GLVR #770924 Report a problem | ||
| 1/29/2026 | Pending sale | $239,900$199/sqft |
Source: GLVR #770924 Report a problem | ||
| 1/22/2026 | Listed for sale | $239,900+34.8%$199/sqft |
Source: PMAR #PM-138453 Report a problem | ||
| 8/27/2021 | Sold | $178,000+4.8%$148/sqft |
Source: PMAR #PM-89917 Report a problem | ||
| 7/26/2021 | Listed for sale | $169,900+391.6%$141/sqft |
Source: PMAR #PM-89917 Report a problem | ||
| 7/22/2016 | Sold | $34,560$29/sqft |
Source: Public Record Report a problem | ||
| 4/30/2016 | Listed for sale | $34,560+1481.7%$29/sqft |
Source: CENTURY 21 Millennium #PM-34887 Report a problem | ||
| 4/29/2016 | Sold | $2,185$2/sqft |
Source: Public Record Report a problem | ||
Public tax history
| Year | Property taxes | Tax assessment |
|---|---|---|
| 2025 | $2,458 +8.2% | $76,330 |
| 2024 | $2,272 +7.6% | $76,330 |
| 2023 | $2,113 +2.1% | $76,330 |
| 2022 | $2,068 +0.6% | $76,330 |
| 2021 | $2,056 +1.4% | $76,330 |
| 2020 | $2,027 -28.5% | $76,330 +369.4% |
| 2019 | $2,834 +0.6% | $16,260 |
| 2018 | $2,818 +0.1% | $16,260 |
| 2017 | $2,814 +377.7% | $16,260 +2.1% |
| 2016 | $589 -68.1% | $15,920 |
| 2015 | $1,849 | $15,920 |
| 2014 | $1,849 | $15,920 |
| 2013 | -- | $15,920 |
| 2012 | -- | $15,920 |
| 2011 | -- | $15,920 |
| 2010 | -- | $15,920 |
| 2008 | -- | $15,920 |
| 2007 | -- | $15,920 |
| 2006 | -- | $15,920 +5.3% |
| 2005 | -- | $15,120 |
| 2004 | -- | $15,120 |
| 2003 | -- | $15,120 |
Find assessor info on the county website
Neighborhood: 18466
Nearby homes
- $229,8003 bd2 ba2k sqft1332 Cambell Way, Tobyhanna, PA 18466Off Market
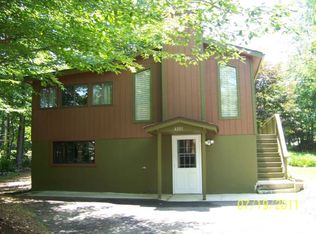
- $333,5004 bd2 ba2.2k sqft1340 Cambell Way, Tobyhanna, PA 18466Off Market
- $299,4004 bd3 ba2.3k sqft4303 Campbell Way, Tobyhanna, PA 18466Off Market

- $258,9003 bd2 ba1.1k sqft1344 Cambell Way, Tobyhanna, PA 18466Off Market
- $215,8003 bd1 ba1.1k sqft1335 Cambell Way, Coolbaugh Twp, PA 18466Off Market
- $267,0003 bd1 ba1.2k sqft1335 Cambell Way, Tobyhanna, PA 18466Sold
- $199,6003 bd1 ba1.1k sqft1335 Cambell, Tobyhanna, PA 18446Off Market
- $250,6004 bd2 ba1.2k sqft3106 Essex Rd, Tobyhanna, PA 18466Off Market
Nearby schools
GreatSchools rating
- 3/10Clear Run Intermediate SchoolGrades: 3-6Distance: 2 mi
- 5/10Pocono Mountain East Junior High SchoolGrades: 7-8Distance: 4.5 mi
- 8/10Pocono Mountain East High SchoolGrades: 9-12Distance: 4.4 mi
Schools provided by the listing agent
- Elementary: Clear Run Elementary Center
- Middle: Pocono Mountain West Junior High School
- High: Pocono Mountain West High School
- District: Pocono Mountain
Source: GLVR. This data may not be complete. We recommend contacting the local school district to confirm school assignments for this home.


Get pre-qualified for a loan
At Zillow Home Loans, we can pre-qualify you in as little as 5 minutes with no impact to your credit score.An equal housing lender. NMLS #10287.
Sell for more on Zillow
Get a Zillow Showcase℠ listing at no additional cost and you could sell for .
$230,500
2% more
+$4,610
With Zillow Showcase(estimated)
$235,110
- Pennsylvania
- Monroe County
- Tobyhanna
- 18466
- 1336 Cambell Way
Nearby cities
Nearby zip codes
Other Tobyhanna Topics
