Skip main navigation
Off market
  • $677,800

    1336 Cape Fear National Dr, Leland, NC 28451

    4beds
    3,287sqft
    Single Family Residence
    Built in ----
    -- sqft lot
    $677,800 Zestimate®
    $206/sqft
    $3,127 Estimated rent

    Home value

    $677,800

    $644,000 - $712,000

    $3,127/mo

    Zestimate® history
    Loading
    Loading...

    Owner options

    List your home for rent

    $3,127/mo

    Rent Zestimate®

    Find your next renter with Zillow Rental Manager. Plus, with online applications, you can quickly screen prospective tenants – for free.

    Learn more

    $3,127/mo

    Rent Zestimate®

    Refinance and save

    $3,992/mo

    Est. payment

    Refinancing to a lower rate could help reduce your monthly payments and save thousands over the life of the loan.

    See today's rates

    $3,992/mo

    Est. payment

    Explore your selling options

    Work with a Zillow partner agent

    Leverage their expertise and Zillow's premium Showcase listings to get your home seen by more buyers.

    Get started

    List with your own agent

    Get your home in front of millions of buyers by listing it on Zillow.

    Learn how to do it

    Sell it yourself

    Take full control of how buyers see your home on Zillow by listing For Sale by Owner (FSBO).

    List your home

    What's special

    Crown moldingTrey and coffered ceilingsHardwood flooringGranite countersGas cooktopWall ovenBuilt-in microwave

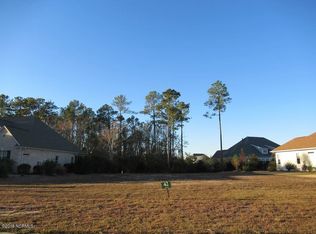
    This custom 4 bedroom, 3 bath home by Trusst Builder Group is located in Brunswick Forest in Leland, on a 0.47-acre wooded lot backing to natural green space. Hardwood flooring, crown molding, trey and coffered ceilings, and arched doorways run throughout the main living areas. The living room includes a gas log fireplace with tiled surround, built-in bookcase and cabinets, and a dry bar with glass-front cabinetry. The kitchen features granite counters, tile backsplash, white cabinetry with a corner glass-door cabinet, gas cooktop, wall oven, built-in microwave, pantry cabinets, and bar-height seating with pendant lighting, opening to the dining room with trey ceiling. A home office has French door entry with transom, full-length windows, and a coffered ceiling with recessed lighting. The sunroom sits at the center of the floor plan with direct access from the living room, kitchen, dining room, and primary bedroom, and features a wall of windows overlooking the wooded backyard and tile flooring. An outdoor patio extends the living space to the back of the home. The primary bedroom includes two closets, a wall niche, and a private bath with separate vanities and a tiled step-in shower with frameless glass door. The second and third bedrooms share a nearby full bath. Stairs from the laundry room lead to the 20 x 14 fourth bedroom on the second floor, which includes a private full bath and would also work as a bonus room. The laundry room includes a washer, dryer, utility sink, and upper and lower cabinetry. An oversized attached two-car garage adds an epoxy floor, side utility door, utility sink, and storage closet. Brunswick Forest amenities include indoor and outdoor pools, a hot tub, Fitness & Wellness Center with cardio and weight rooms, tennis, pickleball, and basketball courts, walking trails, parks, a playground, and a dog park. Cape Fear National Golf Course is on site (membership required), with downtown Wilmington and area beaches a short drive away. We are an Equal Housing Opportunity Management Company and abide by the term of the Federal Fair Housing Act. Pets allowed with prior approval and required pet fees. Aggressive breed list may apply. Contact listing agent prior to submitting application. No Smoking, e-cigarettes or vaping. All applicants over 18 years of age are subject to a background check, including criminal, credit, employment verification, and past tenancy.

    This property is not currently displayed as for sale or rent on Zillow. This may be different from what's on other websites or public sources.

    Zillow last checked:

    Listing updated:

    Source: Zillow Rentals

    Facts & features

    Interior

    Bedrooms & bathrooms
    • Bedrooms: 4
    • Bathrooms: 3
    • Full bathrooms: 3
    Heating
    • Ceiling, Fireplace, Natural Gas
    Cooling
    • Air Conditioner
    Appliances
    • Included: Dishwasher, Microwave Oven, Oven, Refrigerator, Stove, Washer, dryer
    • Laundry: In Unit
    Features
    • Ceiling Fan(s)
    • Windows: Blinds, Window Coverings
    • Has fireplace: Yes
    Interior area
    • Total interior livable area: 3,287 sqft

    Property

    Parking
    • Parking features: Attached, Garage
    • Has attached garage: Yes
    • Details: Contact manager
    Features
    • Exterior features: Playground, Tennis Court(s)
    • Has private pool: Yes
    • Pool features: Pool
    Details
    • Additional structures: Garage(s)
    • Parcel number: 071EC001

    Construction

    Type & style
    • Home type: SingleFamily
    • Property subtype: Single Family Residence

    Utilities & green energy

    • Utilities for property: Gas

    Community & HOA

    Community
    • Features: Fitness Center, Park, Playground, Pool, Tennis Court(s)
    • Deposit fee: $3,300
    HOA
    • Amenities included: Dog Park, Fitness Center, Gas, Park, Playground, Pool, Tennis Court(s), Trail(s)
    Location
    • Region: Leland

    Financial & listing details

    • Price per square foot: $206/sqft
    • Tax assessed value: $744,340
    • Annual tax amount: $4,955
    • Date on market: 7/16/2026
    • Date available: 07/15/2026
    • Lease term: Contact For Details

    Price history

    DateEventPrice
    7/23/2026Listing removed$3,300$1/sqft
    Source: Zillow Rentals Report a problem
    7/16/2026Listed for rent$3,300$1/sqft
    Source: Zillow Rentals Report a problem
    7/1/2026Listing removed$699,000$213/sqft
    Source: Hive MLS #100550023 Report a problem
    5/18/2026Price change$699,000-2.8%$213/sqft
    Source: Hive MLS #100550023 Report a problem
    4/8/2026Price change$719,500-2.1%$219/sqft
    Source: Hive MLS #100550023 Report a problem
    1/22/2026Listed for sale$735,000-2%$224/sqft
    Source: Hive MLS #100550023 Report a problem
    11/27/2025Listing removed$750,000$228/sqft
    Source: Hive MLS #100495708 Report a problem
    9/26/2025Price change$750,000-3.2%$228/sqft
    Source: Hive MLS #100495708 Report a problem
    8/27/2025Price change$775,000-2.5%$236/sqft
    Source: Hive MLS #100495708 Report a problem
    6/26/2025Price change$795,000-3.6%$242/sqft
    Source: Hive MLS #100495708 Report a problem
    4/14/2025Listed for sale$825,000$251/sqft
    Source: Hive MLS #100495708 Report a problem

    Public tax history

    YearProperty taxesTax assessment
    2025$4,955 $744,340
    2024$4,955 +6.4%$744,340
    2023$4,658 -5.2%$744,340 +19.4%
    2022$4,911 0%$623,290
    2021$4,911 +5.3%$623,290
    2020$4,662 $623,290
    2019-- $623,290 +25.5%
    2018-- $496,490 +267.8%
    2017$3,518 $135,000
    2016$3,518 $135,000 -72.8%
    2015$3,518 $496,490
    Find assessor info on the county website

    Neighborhood: 28451

    Nearby schools

    GreatSchools rating
    Get a cash offer in 3 minutes
    Find out how much your home could sell for in as little as 3 minutes with a no-obligation cash offer.
    Estimated market value
    $677,800
    Get a cash offer in 3 minutes
    Find out how much your home could sell for in as little as 3 minutes with a no-obligation cash offer.
    Estimated market value
    $677,800