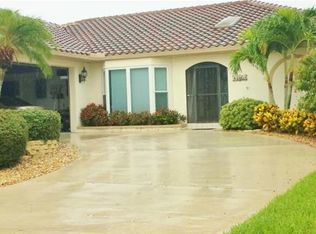
BEST INTERSECTING CANAL VIEWS IN PUNTA GORDA ISLES! BEAUTIFUL 3 BEDROOM, 2 BATH, 2-CAR GARAGE CUL-DE-SAC POOL HOME BUILT BY TIM TOWLES WITH QUICK SAILBOAT ACCESS TO CHARLOTTE HARBOR LEADING TO THE GULF VIA PONCE INLET OR ALLIGATOR CREEK! Watch the dolphins and parade of boats pass through the intersecting waterway on their way to open water. A boater’s dream offering 105’ of waterfrontage on a dredged large deep-water canal, 30’ concrete dock complete with water and electric plus 10,000 lb. boat lift. Inviting open floor plan features high ceilings, transom windows for an abundance of natural light, large pocketing slider seamlessly blending the indoor and outdoor living spaces, formal dining room, neutral décor, easy-care tile flooring in the main living areas, and a living room outfitted with a built-in entertainment center and wet bar showcasing a custom African Mahogany countertop. Well-appointed kitchen includes white cabinetry, granite counters, tile backsplash, built-in desk, wine refrigerator, closest pantry with additional refrigerator, and breakfast bar plus breakfast nook. Generous primary offers direct access to lanai/pool, tri-color oak flooring, his and her walk-in closets and ensuite bath with dual vanities, soaker tub, tile walk-in shower and water closet. Split floor plan ensures maximum privacy, featuring two guest bedrooms and a shared updated bathroom that conveniently doubles as a pool bath. All three bedrooms feature plantation shutters, offering both timeless style and excellent light control. Step outside to the covered lanai, perfect for entertaining or soaking up the sun, and enjoy the newer screened pool, complete with an outdoor shower, all with true eastern exposure offering unobstructed views of gorgeous sunrises and stunning intersecting water vistas. Plus, there's a convenient storage closet to keep everything organized and within reach. The backyard is a true waterfront haven, featuring a newer aluminum fence and a charming pathway that guides you to two private docks. One with a boat lift, water and electric hookups, and even a convenient fish cleaning station. Additional features include new hurricane-rated windows paired with accordion shutters at the rear as well as accordion shutters for front door, new stone coated steel roof with a 40-year transferable warranty, and epoxy flooring in the garage. Meticulously maintained with pride in ownership! One of the quietest streets nestled in popular golf and boating community close to St. Andrews South Golf Club, The Yacht Club, Fishermen’s Village, award-winning fishing, beautiful parks, walking and biking paths, fine dining, shopping and downtown historic Punta Gorda with community events and entertainment. Don’t miss the opportunity to make this fabulous home your new snowbird retreat or permanent residence. Schedule your private showing today!
Sold for $764,000
Zillow last checked:
Listing updated:
Bought with:
Dawn Foran, 3052034
COLDWELL BANKER SUNSTAR REALTY
Source: Stellar MLS,MLS#: C7522762 Originating MLS: Port Charlotte
Originating MLS: Port Charlotte
Price history
| Date | Event | Price |
|---|---|---|
| 4/30/2026 | Sold | $764,000-3.3%$329/sqft |
Source:  Stellar MLS #C7522762 Report a problem Stellar MLS #C7522762 Report a problem | ||
| 3/21/2026 | Pending sale | $789,900$340/sqft |
Source: Stellar MLS #C7522762 Report a problem | ||
| 3/6/2026 | Listed for sale | $789,900-1.2%$340/sqft |
Source: Stellar MLS #C7522762 Report a problem | ||
| 3/3/2026 | Listing removed | $799,500$345/sqft |
Source: Stellar MLS #C7505856 Report a problem | ||
| 1/16/2026 | Price change | $799,500-5.8%$345/sqft |
Source: Stellar MLS #C7505856 Report a problem | ||
| 11/10/2025 | Price change | $849,000-5.1%$366/sqft |
Source: Stellar MLS #C7505856 Report a problem | ||
| 9/12/2025 | Listed for sale | $895,000$386/sqft |
Source: Stellar MLS #C7505856 Report a problem | ||
| 7/28/2025 | Listing removed | $895,000$386/sqft |
Source: Stellar MLS #C7505856 Report a problem | ||
| 7/4/2025 | Price change | $895,000-3.2%$386/sqft |
Source: Stellar MLS #C7505856 Report a problem | ||
| 4/5/2025 | Price change | $925,000-5.1%$399/sqft |
Source: Stellar MLS #C7505856 Report a problem | ||
| 2/27/2025 | Listed for sale | $975,000+119.1%$420/sqft |
Source: Stellar MLS #C7505856 Report a problem | ||
| 4/30/2003 | Sold | $445,000$192/sqft |
Source: Public Record Report a problem | ||

Get a cash offer in 3 minutes
Find out how much your home could sell for in as little as 3 minutes with a no-obligation cash offer.
Estimated market value
$778,900
