Skip main navigation
Sold for $900,000
  • $900,000

    1336 Center St, Lake Wales, FL 33859

    4beds
    2,570sqft
    Single Family Residence
    Built in 2019
    20.13 Acres Lot
    $960,100 Zestimate®
    $350/sqft
    $2,946 Estimated rent

    Home value

    $960,100

    $893,000 - $1.04M

    $2,946/mo

    Zestimate® history
    Loading
    Loading...

    Owner options

    List your home for rent

    $2,946/mo

    Rent Zestimate®

    Find your next renter with Zillow Rental Manager. Plus, with online applications, you can quickly screen prospective tenants – for free.

    Learn more

    $2,946/mo

    Rent Zestimate®

    Refinance and save

    $5,937/mo

    Est. payment

    Refinancing to a lower rate could help reduce your monthly payments and save thousands over the life of the loan.

    See today's rates

    $5,937/mo

    Est. payment

    Explore your selling options

    Work with a Zillow partner agent

    Leverage their expertise and Zillow's premium Showcase listings to get your home seen by more buyers.

    Get started

    List with your own agent

    Get your home in front of millions of buyers by listing it on Zillow.

    Learn how to do it

    Sell it yourself

    Take full control of how buyers see your home on Zillow by listing For Sale by Owner (FSBO).

    List your home

    What's special

    Home depotGorgeous high endSpacious roomsPrivate lakefront homesteadBeautiful kitchenTinted windowsLarge island
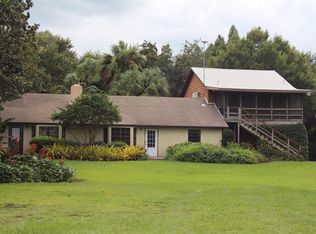
    Welcome to your private lakefront homestead! Situated on a huge 20.13 acre property with 660 ft of lakefront, you truly can have the best of both worlds with this unique property. Tucked away at the end of a private dead-end drive but still having the luxury of being only a few miles from Cypress Gardens Blvd for shopping, dining, and recreation including LEGOLAND (6.7 miles) Walmart (3.4 miles) Home Depot (3.4 miles) Publix (3.8 miles) and less than 3 miles from Hwy 27 for easy commuting! The list of features and upgrades to this home and property are incredible. Starting with the home that was custom built in 2019 with comfort and functionality at the forefront. This split plan home provides the perfect layout for a large family offering 4 bedrooms and 2.5 bathrooms with spacious rooms and bathrooms. The living area is open concept with a large great room, wood look tile flowing throughout, and the beautiful kitchen as the highlight of the room. Gorgeous high end off white cabinetry, spacious pantry, granite countertops, and a large island making entertaining and hosting for the holidays a breeze. Enjoy taking in the morning sunrise with a cup of coffee on the screened in back patio, with a view you can only dream of. Other great features include extra spray foam insulation and tinted windows keeping your utility bill low year round. Need room for your toys, boats, RV, etc? You will have no worries there with a BRAND NEW 32x56 steel frame shop with 3 10x10 roll up doors and walk through doors between all 3 bays. The building has electric already installed as well with both 110 and 220 outlets. There is also a 40x60 pole barn with 14 foot eave heights and a 20 ft center peak and plenty large enough for your camper, 5th wheel, boats, or other recreational vehicles. This property has tons of potential for future land use, including the possibility of more homes being built through county approval. 407 acre Lake Annie is the perfect playground for boaters, fisherman, and water recreation enthusiasts alike. Schedule your private showing today before this incredible opportunity to own such a unique slice of Florida paradise is gone!

    Zillow last checked:

    Listing updated:

    Listing Provided by:

    Madison Zorn 863-838-7411,

    S & D REAL ESTATE SERVICE LLC 863-824-7169

    Bought with:

    Madison Zorn, 3442832

    S & D REAL ESTATE SERVICE LLC

    Source: Stellar MLS,MLS#: L4939749MLS LogoOriginating MLS: Lakeland

    Facts & features

    Interior

    Bedrooms & bathrooms
    • Bedrooms: 4
    • Bathrooms: 3
    • Full bathrooms: 2
    • 1/2 bathrooms: 1
    Primary bedroom
    • Level: First
    • Dimensions: 16x14.4
    Bedroom 1
    • Level: First
    • Dimensions: 12x12
    Bedroom 2
    • Level: First
    • Dimensions: 11.8x12.2
    Bedroom 3
    • Level: First
    • Dimensions: 12x11.8
    Dining room
    • Level: First
    • Dimensions: 12.4x12
    Kitchen
    • Level: First
    • Dimensions: 12.6x13
    Living room
    • Level: First
    • Dimensions: 20.8x22.4
    Heating
    • Electric
    Cooling
    • Central Air
    Appliances
    • Included: Dishwasher, Microwave, Range, Refrigerator
    • Laundry: Laundry Room
    Features
    • Ceiling Fan(s), High Ceilings, Open Floorplan, Solid Wood Cabinets, Stone Counters, Thermostat, Vaulted Ceiling(s), Walk-In Closet(s)
    • Flooring: Ceramic Tile
    • Windows: ENERGY STAR Qualified Windows, Tinted Windows, Window Treatments
    • Has fireplace: No
    Interior area
    • Total structure area: 3,767
    • Total interior livable area: 2,570 sqft

    Property

    Parking
    • Total spaces: 2
    • Parking features: Garage - Attached
    • Attached garage spaces: 2
    Features
    • Levels: One
    • Stories: 1
    • Patio & porch: Rear Porch, Screened
    • Exterior features: Other
    • Has view: Yes
    • View description: Trees/Woods, Water
    • Water view: Water
    • Waterfront features: Lake Privileges, Skiing Allowed
    • Body of water: LAKE ANNIE
    Lot
    • Size: 20.13 Acres
    • Features: Oversized Lot, Private, Street Dead-End
    Details
    • Additional structures: Shed(s), Storage, Workshop
    • Parcel number: 272904000000011060
    • Zoning: RC
    • Special conditions: None

    Construction

    Type & style
    • Home type: SingleFamily
    • Property subtype: Single Family Residence
    Materials
    • Block, Concrete, Stucco
    • Foundation: Slab
    • Roof: Shingle
    Condition
    • New construction: No
    • Year built: 2019

    Utilities & green energy

    • Sewer: Septic Tank
    • Water: Well
    • Utilities for property: Electricity Connected

    Community & neighborhood

    Location
    • Region: Lake Wales

    HOA & financial

    HOA
    • Has HOA: No
    Other fees
    • Pet fee: $0 monthly
    Other financial information
    • Total actual rent: 0

    Other

    Other facts
    • Listing terms: Cash,Conventional,VA Loan
    • Ownership: Fee Simple
    • Road surface type: Dirt, Gravel, Paved

    Price history

    DateEventPrice
    1/12/2024Sold$900,000-25%$350/sqft
    Source: Stellar MLS #L4939749 Report a problem
    12/12/2023Pending sale$1,200,000$467/sqft
    Source: Stellar MLS #L4939749 Report a problem
    10/23/2023Price change$1,200,000-4%$467/sqft
    Source: Stellar MLS #L4939749 Report a problem
    9/29/2023Listed for sale$1,250,000+1109.9%$486/sqft
    Source: Stellar MLS #L4939749 Report a problem
    11/28/2017Sold$103,311+175.5%$40/sqft
    Source: Public Record Report a problem
    10/25/2012Sold$37,500$15/sqft
    Source: Public Record Report a problem

    Public tax history

    YearProperty taxesTax assessment
    2025$7,981 +53.8%$657,524 +49.2%
    2024$5,188 +1.9%$440,614 +3%
    2023$5,091 +10.3%$427,781 +10.6%
    2022$4,614 -0.9%$386,953 +3%
    2021$4,658 +0.7%$375,683 +1.4%
    2020$4,627 +103.1%$370,496 +134.1%
    2019$2,278 -7.9%$158,231 +108.8%
    2018$2,474 +124%$75,795 +4.6%
    2017$1,105 +3.1%$72,489
    2016$1,072 +2.2%$72,489 +4.8%
    2015$1,048 +97.9%$69,183 +90.3%
    2014$530 $36,356

    Find assessor info on the county website

    Neighborhood: 33859

    Nearby schools

    GreatSchools rating
    Get a cash offer in 3 minutes
    Find out how much your home could sell for in as little as 3 minutes with a no-obligation cash offer.
    Estimated market value
    $960,100
    Get a cash offer in 3 minutes
    Find out how much your home could sell for in as little as 3 minutes with a no-obligation cash offer.
    Estimated market value
    $960,100