Skip main navigation
Closed
  • $355,000

    1336 Charlotte Ct, Pulaski, TN 38478

    3beds
    2,242sqft
    Single Family Residence, Residential
    Built in 1988
    0.42 Acres Lot
    $384,300 Zestimate®
    $158/sqft
    $1,999 Estimated rent

    Home value

    $384,300

    $365,000 - $404,000

    $1,999/mo

    Zestimate® history
    Loading
    Loading...

    Owner options

    List your home for rent

    $1,999/mo

    Rent Zestimate®

    Find your next renter with Zillow Rental Manager. Plus, with online applications, you can quickly screen prospective tenants – for free.

    Learn more

    $1,999/mo

    Rent Zestimate®

    Refinance and save

    $2,045/mo

    Est. payment

    Refinancing to a lower rate could help reduce your monthly payments and save thousands over the life of the loan.

    See today's rates

    $2,045/mo

    Est. payment

    Explore your selling options

    Work with a Zillow partner agent

    Leverage their expertise and Zillow's premium Showcase listings to get your home seen by more buyers.

    Get started

    List with your own agent

    Get your home in front of millions of buyers by listing it on Zillow.

    Learn how to do it

    Sell it yourself

    Take full control of how buyers see your home on Zillow by listing For Sale by Owner (FSBO).

    List your home

    What's special

    Impressive upgraded kitchen
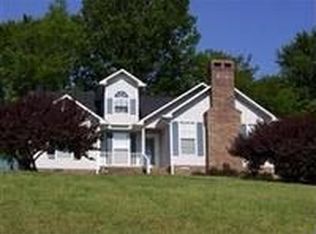
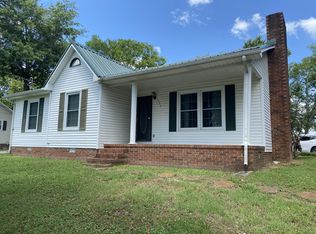
    Welcome to Sunnybrooke located near UT Southern and just one hour to Huntsville. Experience the ultimate in comfort and convenience in this exceptional residence. Offering a unique opportunity for rental income, an in-law suite, or college student apartment above a 2-car detached garage, this property also features a sunroom perfect for morning coffee. Beautiful new flooring is found throughout, complemented by an impressive upgraded kitchen and expansive add-on living area with an additional half bath for guests. The upstairs area boasts two spacious bedrooms accompanied by a full bath, while the primary bedroom features a full bath with a walk-in shower. Situated in the desirable Sunnybrooke Subdivision on a cul-de-sac, this property is a rare gem in a highly sought-after neighborhood.

    Zillow last checked:

    Listing updated:

    Listing Provided by:

    Kimberly Peete 931-309-9658,

    Keller Williams Russell Realty & Auction

    Bought with:

    Seth Duncan, 305547

    Peoples Choice Realty, LLC

    Source: RealTracs MLS as distributed by MLS GRID,MLS#: 3150406MLS Logo

    Facts & features

    Interior

    Bedrooms & bathrooms
    • Bedrooms: 3
    • Bathrooms: 3
    • Full bathrooms: 2
    • 1/2 bathrooms: 1
    • Main level bedrooms: 1
    Bedroom 1
    • Area: 225 Square Feet
    • Dimensions: 15x15
    Bedroom 2
    • Area: 196 Square Feet
    • Dimensions: 14x14
    Bedroom 3
    • Area: 169 Square Feet
    • Dimensions: 13x13
    Primary bathroom
    • Features: Double Vanity
    • Level: Double Vanity
    Den
    • Area: 900 Square Feet
    • Dimensions: 30x30
    Dining room
    • Features: Combination
    • Level: Combination
    • Area: 121 Square Feet
    • Dimensions: 11x11
    Kitchen
    • Features: Eat-in Kitchen
    • Level: Eat-in Kitchen
    • Area: 165 Square Feet
    • Dimensions: 11x15
    Living room
    • Area: 255 Square Feet
    • Dimensions: 15x17
    Heating
    • Central
    Cooling
    • Central Air
    Appliances
    • Included: Built-In Electric Range, Dishwasher, Microwave, Refrigerator, Stainless Steel Appliance(s)
    • Laundry: Electric Dryer Hookup, Washer Hookup
    Features
    • Ceiling Fan(s)
    • Flooring: Wood, Luxury Vinyl, Tile
    • Basement: None,Crawl Space
    • Number of fireplaces: 1
    Interior area
    • Total structure area: 2,242
    • Total interior livable area: 2,242 sqft
    • Finished area above ground: 2,242

    Property

    Parking
    • Total spaces: 2
    • Parking features: Detached
    • Garage spaces: 2
    Features
    • Levels: Two
    • Stories: 2
    • Patio & porch: Patio, Screened
    Lot
    • Size: 0.42 Acres
    • Dimensions: 60 x 128.7 IRR
    • Features: Cul-De-Sac
    • Topography: Cul-De-Sac
    Details
    • Parcel number: 096J D 03900 000
    • Special conditions: Standard

    Construction

    Type & style
    • Home type: SingleFamily
    • Architectural style: Cape Cod
    • Property subtype: Single Family Residence, Residential
    Materials
    • Vinyl Siding
    • Roof: Shingle
    Condition
    • New construction: No
    • Year built: 1988

    Utilities & green energy

    • Sewer: Public Sewer
    • Water: Public
    • Utilities for property: Water Available

    Community & neighborhood

    Location
    • Region: Pulaski
    • Subdivision: Sunnybrooke S/D

    Price history

    DateEventPrice
    7/8/2026Sold$355,000-5.3%$158/sqft
    Source: RealTracs MLS as distributed by MLS GRID #3150406 Report a problem
    5/26/2026Contingent$375,000$167/sqft
    Source: RealTracs MLS as distributed by MLS GRID #3150406 Report a problem
    4/13/2026Price change$375,000-2.6%$167/sqft
    Source: RealTracs MLS as distributed by MLS GRID #3150406 Report a problem
    3/17/2026Listed for sale$385,000-1%$172/sqft
    Source: RealTracs MLS as distributed by MLS GRID #3150406 Report a problem
    2/23/2026Listing removed$389,000$174/sqft
    Source: RealTracs MLS as distributed by MLS GRID #2980525 Report a problem
    10/7/2025Price change$389,000-1.5%$174/sqft
    Source: RealTracs MLS as distributed by MLS GRID #2980525 Report a problem
    9/12/2025Price change$395,000-1%$176/sqft
    Source: RealTracs MLS as distributed by MLS GRID #2980525 Report a problem
    8/25/2025Listed for sale$399,000+421.6%$178/sqft
    Source: RealTracs MLS as distributed by MLS GRID #2980525 Report a problem
    9/4/1996Sold$76,500$34/sqft
    Source: Public Record Report a problem

    Public tax history

    YearProperty taxesTax assessment
    2025$1,814 +13.2%$66,525
    2024$1,602 $66,525
    2023$1,602 $66,525
    2022$1,602 +24.8%$66,525 +75.5%
    2021$1,283 $37,900
    2020$1,283 $37,900
    2019$1,283 0%$37,900
    2018$1,283 -0.1%$37,900
    2017$1,284 +3%$37,900 +7.7%
    2016$1,247 +6%$35,200
    2015$1,176 +0%$35,200 +0%
    2014$1,176 $35,190
    2013$1,176 +0%$35,190
    2012$1,175 $35,190
    2011$1,175 -8.7%$35,190 +0.8%
    2010$1,288 +0.7%$34,905 +0.7%
    2009$1,279 $34,672
    2008$1,279 +2.9%$34,672 +2.9%
    2007$1,243 $33,692
    2006$1,243 $33,692
    2005$1,243 -14.4%$33,692
    2004$1,452 +12.3%$33,692 +3.5%
    2002$1,293 $32,567
    2001-- $32,567 -75%
    2000-- $130,267

    Find assessor info on the county website

    Neighborhood: 38478

    Nearby schools

    GreatSchools rating
    Schools provided by the listing agent
    • Elementary: Pulaski Elementary
    • Middle: Bridgeforth Middle School
    • High: Giles Co High School

    Source: RealTracs MLS as distributed by MLS GRID. This data may not be complete. We recommend contacting the local school district to confirm school assignments for this home.

    Get pre-qualified for a loan
    At Zillow Home Loans, we can pre-qualify you in as little as 5 minutes with no impact to your credit score.

    An equal housing lender. NMLS #10287.

    Sell for more on Zillow
    Get a Zillow Showcase℠ listing at no additional cost and you could sell for .
    $384,300
    2% more
    +$7,686
    With Zillow Showcase(estimated)
    $391,986