Skip main navigation
Closed
  • $472,500

    1336 Chestnut Cir, Carver, MN 55315

    4beds
    2,297sqft
    Single Family
    Built in 2020
    8,276.4 Square Feet Lot
    $474,100 Zestimate®
    $206/sqft
    $3,192 Estimated rent

    Home value

    $474,100

    $441,000 - $512,000

    $3,192/mo

    Zestimate® history
    Loading
    Loading...

    Owner options

    List your home for rent

    $3,192/mo

    Rent Zestimate®

    Find your next renter with Zillow Rental Manager. Plus, with online applications, you can quickly screen prospective tenants – for free.

    Learn more

    $3,192/mo

    Rent Zestimate®

    Refinance and save

    $2,974/mo

    Est. payment

    Refinancing to a lower rate could help reduce your monthly payments and save thousands over the life of the loan.

    See today's rates

    $2,974/mo

    Est. payment

    Explore your selling options

    Work with a Zillow partner agent

    Leverage their expertise and Zillow's premium Showcase listings to get your home seen by more buyers.

    Get started

    List with your own agent

    Get your home in front of millions of buyers by listing it on Zillow.

    Learn how to do it

    Sell it yourself

    Take full control of how buyers see your home on Zillow by listing For Sale by Owner (FSBO).

    List your home

    What's special

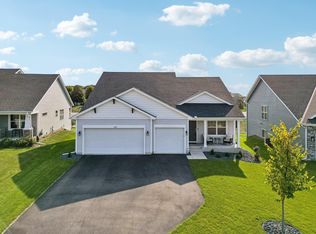
    Better Than New Lennar Build — Loaded with Upgrades & Move-In Ready! Welcome to this beautifully maintained 5-year-new home, thoughtfully enhanced with premium upgrades throughout. Step inside to an inviting, open-concept main level featuring newly upgraded luxury vinyl plank flooring, a stylish shiplap accent wall in the family room, and a shiplap-wrapped kitchen island that adds charm and character. The kitchen is a chef’s delight with quartz countertops, stainless steel appliances, soft-close cabinets and drawers, and abundant storage for effortless organization. The main level also includes a versatile flex room, perfect for a home office, craft space, or cozy den, plus a warm and welcoming gas fireplace—ideal for gatherings and holidays. Enjoy seamless indoor-outdoor living with the large expansive maintenance-free composite deck with stairs leading down to the backyard, perfect for grilling, dining, and relaxation. A spacious 15x15 front patio offers even more outdoor living space. Upstairs, you’ll find three generous bedrooms together, including a serene primary suite featuring a large walk-in closet and a private ¾ bath. The home continues to impress with a spacious finished walkout lower level, complete with a crawl space for additional storage. Additional features include a large 3-car garage, reverse osmosis water system, and impressive smart home upgrades: Ring doorbell, NEST CO detectors, and an ECOBEE thermostat. The exterior is low-maintenance with installed gutters and a built-in irrigation system to keep your lawn lush with ease. Located near miles of walking trails, parks, shopping, and within close proximity to Carver Elementary, this home offers convenience, comfort, and a welcoming community. It’s the perfect blend of modern living, smart design, and timeless style—ready for you to move right in.

    Zillow last checked:

    Listing updated:

    Listed by:

    Paul R Springer 612-203-7500,

    Coldwell Banker Realty

    Bought with:

    Brittany Jo Schwieger

    Pemberton RE

    Source: NorthstarMLS as distributed by MLS GRID,MLS#: 6818747MLS Logo

    Facts & features

    Interior

    Bedrooms & bathrooms
    • Bedrooms: 4
    • Bathrooms: 3
    • Full bathrooms: 2
    • 3/4 bathrooms: 1
    Bedroom
    • Level: Upper
    • Area: 196 Square Feet
    • Dimensions: 14x14
    Bedroom 2
    • Level: Upper
    • Area: 130 Square Feet
    • Dimensions: 13x10
    Bedroom 3
    • Level: Upper
    • Area: 132 Square Feet
    • Dimensions: 12x11
    Bedroom 4
    • Level: Lower
    • Area: 10 Square Feet
    • Dimensions: 10x01
    Deck
    • Level: Main
    • Area: 180 Square Feet
    • Dimensions: 15x12
    Dining room
    • Level: Main
    • Area: 128 Square Feet
    • Dimensions: 16x8
    Family room
    • Level: Main
    • Area: 224 Square Feet
    • Dimensions: 16x14
    Flex room
    • Level: Main
    • Area: 100 Square Feet
    • Dimensions: 10x10
    Garage
    • Level: Main
    • Area: 638 Square Feet
    • Dimensions: 29x22
    Kitchen
    • Level: Main
    • Area: 120 Square Feet
    • Dimensions: 12x10
    Living room
    • Level: Lower
    • Area: 432 Square Feet
    • Dimensions: 27x16
    Mud room
    • Level: Main
    • Area: 20 Square Feet
    • Dimensions: 5x4
    Porch
    • Level: Main
    • Area: 75 Square Feet
    • Dimensions: 15x5
    Walk in closet
    • Level: Main
    • Area: 60 Square Feet
    • Dimensions: 10x6
    Heating
    • Forced Air, Fireplace(s)
    Cooling
    • Central Air
    Appliances
    • Included: Dishwasher, Disposal, Dryer, Exhaust Fan, Gas Water Heater, Microwave, Range, Refrigerator, Stainless Steel Appliance(s), Washer, Water Softener Owned
    • Laundry: Laundry Closet, Lower Level, Washer Hookup
    Features
    • Basement: Crawl Space,Drain Tiled,Finished,Concrete,Storage Space,Sump Basket,Walk-Out Access
    • Number of fireplaces: 1
    • Fireplace features: Family Room, Gas
    Interior area
    • Total structure area: 2,297
    • Total interior livable area: 2,297 sqft
    • Finished area above ground: 1,560
    • Finished area below ground: 737

    Property

    Parking
    • Total spaces: 3
    • Parking features: Attached, Asphalt, Electric, Garage Door Opener, Storage
    • Attached garage spaces: 3
    • Has uncovered spaces: Yes
    • Details: Garage Dimensions (29x22)
    Accessibility
    • Accessibility features: None
    Features
    • Levels: Three Level Split
    • Patio & porch: Composite Decking, Deck, Front Porch, Patio
    • Pool features: None
    • Fencing: None
    Lot
    • Size: 8,276 sqft
    • Dimensions: 73 x 135 x 57 x 131
    • Features: Near Public Transit, Tree Coverage - Light
    Details
    • Foundation area: 1560
    • Parcel number: 202800130
    • Zoning description: Residential-Single Family

    Construction

    Type & style
    • Home type: SingleFamily
    • Property subtype: Single Family
    Materials
    • Concrete, Frame
    • Roof: Age 8 Years or Less,Asphalt,Pitched
    Condition
    • New construction: No
    • Year built: 2020

    Utilities & green energy

    • Electric: Circuit Breakers
    • Gas: Natural Gas
    • Sewer: City Sewer/Connected
    • Water: City Water/Connected

    Community & neighborhood

    Location
    • Region: Carver
    • Subdivision: Oak Tree

    HOA & financial

    HOA
    • Has HOA: Yes
    • HOA fee: $40 monthly
    • Services included: Professional Mgmt, Sanitation
    • Association name: Rowcal
    • Association phone: 651-233-1307

    Price history

    DateEventPrice
    4/3/2026Sold$472,500-1.5%$206/sqft
    Source: NorthstarMLS as distributed by MLS GRID #6818747 Report a problem
    3/14/2026Pending sale$479,900$209/sqft
    Source: NorthstarMLS as distributed by MLS GRID #6818747 Report a problem
    11/28/2025Listed for sale$479,9000%$209/sqft
    Source: NorthstarMLS as distributed by MLS GRID #6818747 Report a problem
    2/28/2025Sold$480,000$209/sqft
    Source: NorthstarMLS as distributed by MLS GRID #6648759 Report a problem
    1/31/2025Pending sale$480,000$209/sqft
    Source: NorthstarMLS as distributed by MLS GRID #6648759 Report a problem
    1/26/2025Listing removed$480,000$209/sqft
    Source: NorthstarMLS as distributed by MLS GRID #6648759 Report a problem
    1/24/2025Listed for sale$480,000+26.5%$209/sqft
    Source: NorthstarMLS as distributed by MLS GRID #6648759 Report a problem
    9/30/2020Sold$379,450$165/sqft
    Source: NorthstarMLS as distributed by MLS GRID #5657439 Report a problem

    Public tax history

    YearProperty taxesTax assessment
    2025$5,238 -1.5%$438,500 +0.9%
    2024$5,318 +1%$434,800 -2%
    2023$5,264 +23.9%$443,800 -1.1%
    2022$4,248 +372%$448,900 +44.9%
    2021$900 +10%$309,800 +244.2%
    2020$818 $90,000
    2019-- $90,000

    Find assessor info on the county website

    Neighborhood: 55315

    Nearby schools

    GreatSchools rating
    Get a cash offer in 3 minutes
    Find out how much your home could sell for in as little as 3 minutes with a no-obligation cash offer.
    Estimated market value
    $474,100
    Get a cash offer in 3 minutes
    Find out how much your home could sell for in as little as 3 minutes with a no-obligation cash offer.
    Estimated market value
    $474,100