CAPTIVATING COZY CHRISTINA~Welcome to your cozy retreat in the heart of District 27! This expanded 3,900 sf two-story home is full of charm and character, designed with both comfort and connection in mind. Step inside and enjoy the spacious Florida room and inviting great room-ideal for family gatherings or quiet evenings at home. With vaulted ceilings, skylights, wood beams, and a stunning stone fireplace, the home offers the warmth and feel of a Colorado cabin. French doors, generous closets, and a private entrance add both charm and functionality. The updated eat-in kitchen features granite countertops, a 5-burner gas stove, and double ovens-perfect for everyday meals or entertaining. A first-floor laundry room doubles as a convenient office or workspace. The original family room offers a cozy gas fireplace and patio doors that open to a peaceful backyard filled with blooming perennials. A second fireplace in the addition brings the crackle of a wood-burning fire-just right for cozy nights in. Upstairs, the spacious owner's suite includes a beautifully renovated bathroom, completed just three years ago. Additional features include newer front windows, a roof approximately 15 years old, painted siding (6 years), concrete driveway, and a French drain. The partial basement isn't the focus here-it's the abundant above-grade living space that truly sets this home apart. Situated on a lovely lot in the popular District 27, this home is filled with potential and ready for its next chapter. Achosha Home Warranty included. You must visit in person to appreciate the space here!
Closed
$935,000
1336 Christina Ln, Northbrook, IL 60062
4beds
3,989sqft
Single Family Residence
Built in 1968
0.27 Acres Lot
$1,176,600 Zestimate®
$234/sqft
$6,456 Estimated rent
Home value
$1,176,600
$1.06M - $1.32M
$6,456/mo
Zestimate® history
Owner options
List your home for rent
$6,456/mo
Rent Zestimate®
Find your next renter with Zillow Rental Manager. Plus, with online applications, you can quickly screen prospective tenants – for free.
$6,456/mo
Rent Zestimate®
Refinance and save
$6,866/mo
Est. payment
Refinancing to a lower rate could help reduce your monthly payments and save thousands over the life of the loan.
$6,866/mo
Est. payment
Explore your selling options
Work with a Zillow partner agent
Leverage their expertise and Zillow's premium Showcase listings to get your home seen by more buyers.
Get startedList with your own agent
Get your home in front of millions of buyers by listing it on Zillow.
Learn how to do itSell it yourself
Take full control of how buyers see your home on Zillow by listing For Sale by Owner (FSBO).
List your homeWhat's special
Cozy gas fireplaceStunning stone fireplacePrivate entranceBlooming perennialsFirst-floor laundry roomDouble ovensSpacious florida room
Zillow last checked:
Listing updated:
Listed by:
Caroline Gau, ABR 217-960-8605,
Real Broker LLC
Bought with:
Linda Martin
Coldwell Banker Realty
Source: MRED as distributed by MLS GRID,MLS#: 12328395
Facts & features
Interior
Bedrooms & bathrooms
- Bedrooms: 4
- Bathrooms: 3
- Full bathrooms: 2
- 1/2 bathrooms: 1
Rooms
- Room types: Great Room, Recreation Room, Sun Room
Primary bedroom
- Features: Flooring (Carpet), Bathroom (Full)
- Level: Second
- Area: 460 Square Feet
- Dimensions: 23X20
Bedroom 2
- Features: Flooring (Carpet)
- Level: Second
- Area: 165 Square Feet
- Dimensions: 15X11
Bedroom 3
- Features: Flooring (Carpet)
- Level: Second
- Area: 165 Square Feet
- Dimensions: 15X11
Bedroom 4
- Features: Flooring (Carpet)
- Level: Second
- Area: 225 Square Feet
- Dimensions: 15X15
Dining room
- Features: Flooring (Hardwood)
- Level: Main
- Area: 168 Square Feet
- Dimensions: 12X14
Family room
- Features: Flooring (Hardwood)
- Level: Main
- Area: 464 Square Feet
- Dimensions: 16X29
Great room
- Features: Flooring (Carpet)
- Level: Main
- Area: 464 Square Feet
- Dimensions: 29X16
Kitchen
- Features: Kitchen (Eating Area-Table Space, Pantry-Butler, Pantry-Closet, Granite Counters, Updated Kitchen), Flooring (Ceramic Tile)
- Level: Main
- Area: 132 Square Feet
- Dimensions: 12X11
Laundry
- Features: Flooring (Hardwood)
- Level: Main
- Area: 140 Square Feet
- Dimensions: 10X14
Living room
- Features: Flooring (Hardwood)
- Level: Main
- Area: 255 Square Feet
- Dimensions: 15X17
Recreation room
- Level: Basement
- Area: 280 Square Feet
- Dimensions: 20X14
Sun room
- Features: Flooring (Carpet)
- Level: Main
- Area: 242 Square Feet
- Dimensions: 22X11
Heating
- Forced Air, Steam, Zoned
Cooling
- Central Air
Appliances
- Included: Double Oven, Dishwasher, Refrigerator, Washer, Dryer, Disposal, Cooktop, Range Hood
- Laundry: Main Level
Features
- Cathedral Ceiling(s), Dry Bar, Built-in Features, Walk-In Closet(s)
- Flooring: Hardwood
- Windows: Skylight(s)
- Basement: Partially Finished,Crawl Space,Partial
- Number of fireplaces: 2
- Fireplace features: Wood Burning, Gas Log, Family Room, Great Room
Interior area
- Total structure area: 0
- Total interior livable area: 3,989 sqft
Property
Parking
- Total spaces: 2.5
- Parking features: Concrete, Garage Door Opener, On Site, Garage Owned, Attached, Garage
- Attached garage spaces: 2.5
- Has uncovered spaces: Yes
Accessibility
- Accessibility features: No Disability Access
Features
- Stories: 2
- Patio & porch: Patio, Porch
Lot
- Size: 0.27 Acres
- Dimensions: 92X130
Details
- Parcel number: 04084180080000
- Special conditions: Home Warranty
- Other equipment: Ceiling Fan(s), Sump Pump, Generator
Construction
Type & style
- Home type: SingleFamily
- Architectural style: Colonial
- Property subtype: Single Family Residence
Materials
- Cedar, Stone
Condition
- New construction: No
- Year built: 1968
Details
- Warranty included: Yes
Utilities & green energy
- Electric: 200+ Amp Service
- Sewer: Public Sewer
- Water: Lake Michigan, Public
Community & HOA
HOA
- Services included: None
Location
- Region: Northbrook
Financial & listing details
- Price per square foot: $234/sqft
- Tax assessed value: $830,000
- Annual tax amount: $17,968
- Date on market: 4/16/2025
- Listing terms: Cash
- Ownership: Fee Simple
Price history
| Date | Event | Price |
|---|---|---|
| 6/27/2025 | Sold | $935,000+10%$234/sqft |
Source:  MRED as distributed by MLS GRID #12328395 Report a problem MRED as distributed by MLS GRID #12328395 Report a problem | ||
| 4/20/2025 | Contingent | $850,000$213/sqft |
Source: MRED as distributed by MLS GRID #12328395 Report a problem | ||
| 4/16/2025 | Listed for sale | $850,000$213/sqft |
Source: MRED as distributed by MLS GRID #12328395 Report a problem | ||
Public tax history
| Year | Property taxes | Tax assessment |
|---|---|---|
| 2024 | $18,749 +4.3% | $83,000 |
| 2023 | $17,968 +3.8% | $83,000 |
| 2022 | $17,313 +10.4% | $83,000 +22.2% |
| 2021 | $15,675 +0.8% | $67,912 |
| 2020 | $15,544 +2.5% | $67,912 -9% |
| 2019 | $15,169 +1.7% | $74,629 +9.6% |
| 2018 | $14,915 -1.6% | $68,064 |
| 2017 | $15,154 +5.2% | $68,064 |
| 2016 | $14,404 -2% | $68,064 +8.3% |
| 2015 | $14,695 +2.4% | $62,825 |
| 2014 | $14,353 +3% | $62,825 |
| 2013 | $13,933 -2.7% | $62,825 -12.6% |
| 2012 | $14,318 +3.9% | $71,845 |
| 2011 | $13,786 +3.5% | $71,845 |
| 2010 | $13,323 -10.9% | $71,845 -21.6% |
| 2009 | $14,948 +8.7% | $91,610 -7% |
| 2008 | $13,753 +4.5% | $98,506 |
| 2007 | $13,158 -2.3% | $98,506 +9.2% |
| 2006 | $13,473 +2.5% | $90,193 |
| 2005 | $13,145 +3.3% | $90,193 |
| 2004 | $12,726 +21.1% | $90,193 +38.7% |
| 2003 | $10,508 -0.5% | $65,006 |
| 2002 | $10,564 +38.2% | $65,006 |
| 2001 | $7,644 +3.4% | $65,006 +41.2% |
| 2000 | $7,394 +0% | $46,038 |
| 1999 | $7,394 | $46,038 |
Find assessor info on the county website
Neighborhood: 60062
Nearby homes
- $688,4004 bd2 ba2k sqft1328 Christina Ln, Northbrook, IL 60062Off Market
- $1,040,4004 bd2 ba2.8k sqft1344 Christina Ln, Northbrook, IL 60062Off Market

- $779,0004 bd2 ba2.7k sqft1339 Coventry Ln, Northbrook, IL 60062Off Market
- $932,0004 bd3 ba3k sqft1347 Coventry Ln, Northbrook, IL 60062Sold
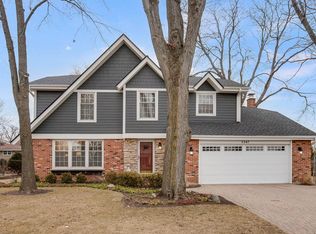
- $670,2004 bd2 ba2k sqft1331 Coventry Ln, Northbrook, IL 60062Off Market
- $882,1004 bd3 ba2.6k sqft1335 Christina Ln, Northbrook, IL 60062Off Market
- $930,0004 bd2 ba2.5k sqft2929 Stonegate Ln, Northbrook, IL 60062Off Market
- $885,3004 bd3 ba2.7k sqft1343 Christina Ln, Northbrook, IL 60062Off Market
Nearby schools
GreatSchools rating
- 10/10Shabonee SchoolGrades: 3-5Distance: 0.4 mi
- 8/10Wood Oaks Jr High SchoolGrades: 6-8Distance: 1.5 mi
- 10/10Glenbrook North High SchoolGrades: 9-12Distance: 1.6 mi
Schools provided by the listing agent
- Elementary: Hickory Point Elementary School
- Middle: Wood Oaks Junior High School
- High: Glenbrook North High School
- District: 27
Source: MRED as distributed by MLS GRID. This data may not be complete. We recommend contacting the local school district to confirm school assignments for this home.
Get a cash offer in 3 minutes
Find out how much your home could sell for in as little as 3 minutes with a no-obligation cash offer.
Estimated market value
$1,176,600
Get a cash offer in 3 minutes
Find out how much your home could sell for in as little as 3 minutes with a no-obligation cash offer.
Estimated market value
$1,176,600
- Illinois
- Cook County
- Northbrook
- 60062
- 1336 Christina Ln
