With impeccable attention to detail, these original owners have magnificently designed, maintained & updated this lake-front residence, located in the highly desired Wingate Estates! The home's nearly 2,300 sq ft of living space holds 3 bedrooms & 2 baths in a split plan, designed with high ceilings & a light, bright, open layout. Enjoy lake views from the sitting room of the primary suite, which boasts two walk-in closets & a lovely ensuite with double sinks, a walk-in shower & soaking tub. The kitchen features gorgeous wood cabinets, some with glass doors, topped with crown molding, quartz countertops & stainless appliances, & offers open sight lines through the dining, great room & lanai. From the great room's triple, pocketing, sliding glass doors, attention is drawn to the enviable private setting w/ water & preserve views. Truly a place for relaxing, the outdoor living area provides plenty of room to lounge by the lake within the panoramic-front, screened lanai, or dine in the spacious under-truss porch. Additional features include a three car garage, fabulous fireplace accented by floor-to-ceiling stone, beautiful, new wood-look tile, plantations shutters, crown molding & 6" baseboards, pavers, 2020 roof, 2021 A/C, 2021 exterior paint, & more! Nearby community pool, clubhouse & park with playground, tennis, basketball & volleyball courts! Viera boasts fabulous shops & restaurants, top-rated medical facilities & A-rated schools. One hour to theme parks & Orlando attractions. Minutes to beautiful beaches!
Sold for $619,900
$619,900
1336 Clubhouse Dr, Rockledge, FL 32955
3beds
2,250sqft
Single Family Residence
Built in 2005
8,276 Square Feet Lot
$599,600 Zestimate®
$276/sqft
$2,766 Estimated rent
Home value
$599,600
$570,000 - $630,000
$2,766/mo
Zestimate® history
Owner options
List your home for rent
$2,766/mo
Rent Zestimate®
Find your next renter with Zillow Rental Manager. Plus, with online applications, you can quickly screen prospective tenants – for free.
$2,766/mo
Rent Zestimate®
Refinance and save
$4,525/mo
Est. payment
Refinancing to a lower rate could help reduce your monthly payments and save thousands over the life of the loan.
$4,525/mo
Est. payment
Explore your selling options
Work with a Zillow partner agent
Leverage their expertise and Zillow's premium Showcase listings to get your home seen by more buyers.
Get startedList with your own agent
Get your home in front of millions of buyers by listing it on Zillow.
Learn how to do itSell it yourself
Take full control of how buyers see your home on Zillow by listing For Sale by Owner (FSBO).
List your homeWhat's special
Zillow last checked:
Listing updated:
Listed by:
Teresa Ferrara 321-626-4192,
RE/MAX Aerospace Realty
Bought with:
Robert Napier, 3370647
Coldwell Banker Realty
Source: Space Coast AOR,MLS#: 1029029
Facts & features
Interior
Bedrooms & bathrooms
- Bedrooms: 3
- Bathrooms: 2
- Full bathrooms: 2
Heating
- Natural Gas
Cooling
- Central Air
Appliances
- Included: Dishwasher, Dryer, Electric Range, Gas Water Heater, Microwave, Refrigerator, Washer
- Laundry: In Unit, Sink
Features
- Breakfast Nook, Ceiling Fan(s), Eat-in Kitchen, His and Hers Closets, Kitchen Island, Pantry, Primary Bathroom - Tub with Shower, Primary Bathroom -Tub with Separate Shower, Primary Downstairs, Split Bedrooms, Walk-In Closet(s)
- Flooring: Tile
- Number of fireplaces: 1
- Fireplace features: Electric
Interior area
- Total structure area: 2,973
- Total interior livable area: 2,250 sqft
Property
Parking
- Total spaces: 3
- Parking features: Attached, Garage Door Opener
- Attached garage spaces: 3
Features
- Levels: One
- Stories: 1
- Patio & porch: Covered, Front Porch, Patio, Porch, Rear Porch, Screened
- Has view: Yes
- View description: Lake, Protected Preserve
- Has water view: Yes
- Water view: Lake
- Waterfront features: Lake Front
Lot
- Size: 8,276 Square Feet
- Features: Sprinklers In Front, Sprinklers In Rear
Details
- Additional parcels included: 2535413
- Parcel number: 253627080000c.00035.00
- Special conditions: Standard
Construction
Type & style
- Home type: SingleFamily
- Property subtype: Single Family Residence
Materials
- Block, Concrete, Stucco
- Roof: Shingle
Condition
- New construction: No
- Year built: 2005
Utilities & green energy
- Sewer: Public Sewer
- Water: Public
- Utilities for property: Natural Gas Connected
Community & HOA
Community
- Subdivision: Wingate Estates Phase 6 Viera N PUD - Par
HOA
- Has HOA: Yes
- Amenities included: Basketball Court, Clubhouse, Jogging Path, Maintenance Grounds, Management - Full Time, Park, Playground, Pool, Tennis Court(s)
- HOA fee: $195 semi-annually
- HOA name: Fairway Management
- HOA phone: 321-777-7575
- Second HOA fee: $190 annually
Location
- Region: Rockledge
Financial & listing details
- Price per square foot: $276/sqft
- Tax assessed value: $498,620
- Annual tax amount: $5,982
- Date on market: 11/7/2024
- Listing terms: Cash,Conventional,VA Loan
Price history
| Date | Event | Price |
|---|---|---|
| 8/18/2026 | Listing removed | $615,000$273/sqft |
Source: Space Coast AOR #1082665 Report a problem | ||
| 7/16/2026 | Listed for sale | $615,000-0.8%$273/sqft |
Source: Space Coast AOR #1082665 Report a problem | ||
| 2/5/2025 | Sold | $619,900$276/sqft |
Source: Space Coast AOR #1029029 Report a problem | ||
| 1/25/2025 | Pending sale | $619,900$276/sqft |
Source: Space Coast AOR #1029029 Report a problem | ||
| 11/7/2024 | Listed for sale | $619,900-0.8%$276/sqft |
Source: Space Coast AOR #1029029 Report a problem | ||
| 11/17/2023 | Listing removed | -- |
Source: Space Coast AOR #970019 Report a problem | ||
| 9/1/2023 | Listed for sale | $625,000-3.8%$278/sqft |
Source: Space Coast AOR #970019 Report a problem | ||
| 8/6/2023 | Contingent | $649,900$289/sqft |
Source: Space Coast AOR #970019 Report a problem | ||
| 7/31/2023 | Price change | $649,900-3.7%$289/sqft |
Source: Space Coast AOR #970019 Report a problem | ||
| 7/14/2023 | Listed for sale | $675,000+87.6%$300/sqft |
Source: Space Coast AOR #970019 Report a problem | ||
| 3/24/2021 | Listing removed | -- |
Source: Owner Report a problem | ||
| 6/8/2017 | Listing removed | $359,900$160/sqft |
Source: Owner Report a problem | ||
| 1/16/2017 | Listed for sale | $359,900+847.1%$160/sqft |
Source: Owner Report a problem | ||
| 7/30/2004 | Sold | $38,000$17/sqft |
Source: Public Record Report a problem | ||
Public tax history
| Year | Property taxes | Tax assessment |
|---|---|---|
| 2025 | $7,383 +6% | $498,620 -1.2% |
| 2024 | $6,966 +1.6% | $504,520 -0.4% |
| 2023 | $6,859 +14.6% | $506,340 +12.8% |
| 2022 | $5,982 +8.4% | $448,980 +36.3% |
| 2021 | $5,520 +4.5% | $329,520 +7.5% |
| 2020 | $5,284 -2.8% | $306,540 -1.9% |
| 2019 | $5,436 | $312,460 +7.2% |
| 2018 | $5,436 +3.3% | $291,410 +6.4% |
| 2017 | $5,262 +1.7% | $273,840 +1.9% |
| 2016 | $5,175 -1.1% | $268,640 +12.9% |
| 2015 | $5,230 +7.1% | $237,960 +3.6% |
| 2014 | $4,881 | $229,740 +13.5% |
| 2013 | -- | $202,410 +10.2% |
| 2012 | $2,523 -3% | $183,650 -2.3% |
| 2011 | $2,599 +0.3% | $187,920 -6.5% |
| 2010 | $2,590 -1.9% | $200,930 -6.2% |
| 2009 | $2,640 -25.4% | $214,130 -21.9% |
| 2008 | $3,539 -5.2% | $274,000 -1.1% |
| 2007 | $3,733 +561.4% | $277,000 +752.3% |
| 2005 | $564 +197.4% | $32,500 +215.5% |
| 2004 | $190 | $10,300 |
Find assessor info on the county website
Neighborhood: Viera East
Nearby homes
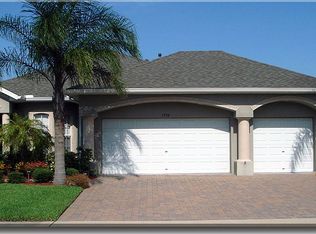
- $537,4003 bd2 ba2.3k sqft1336 Clubhouse Dr, Viera, FL 32955Off Market
- $543,7003 bd2 ba1.9k sqft1356 Clubhouse Dr, Rockledge, FL 32955Off Market
- $607,1003 bd2 ba3.2k sqft1316 Clubhouse Dr, Viera, FL 32955Off Market

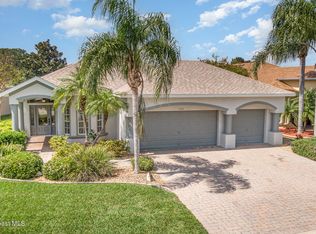
- $580,0003 bd2 ba2.1k sqft1316 Clubhouse Dr, Rockledge, FL 32955Sold
- $534,0003 bd2 ba2.1k sqft1376 Clubhouse Dr, Rockledge, FL 32955Off Market
- $668,3004 bd3 ba2.4k sqft1296 Clubhouse Dr, Rockledge, FL 32955Off Market
- $574,5004 bd2 ba2.1k sqft1335 Clubhouse Dr, Rockledge, FL 32955Off Market
- $498,7003 bd2 ba2.2k sqft1345 Clubhouse Dr, Rockledge, FL 32955Off Market
Nearby schools
GreatSchools rating
- 8/10Ralph M Williams Junior Elementary SchoolGrades: PK-6Distance: 0.6 mi
- 7/10Viera Middle SchoolGrades: 7-8Distance: 2.6 mi
- 7/10Viera High SchoolGrades: PK,9-12Distance: 2.8 mi
Schools provided by the listing agent
- Elementary: Williams
- Middle: Viera Middle School
- High: Viera
Source: Space Coast AOR. This data may not be complete. We recommend contacting the local school district to confirm school assignments for this home.
Get a cash offer in 3 minutes
Find out how much your home could sell for in as little as 3 minutes with a no-obligation cash offer.
Estimated market value
$599,600
Get a cash offer in 3 minutes
Find out how much your home could sell for in as little as 3 minutes with a no-obligation cash offer.
Estimated market value
$599,600
- Florida
- Brevard County
- Rockledge
- 32955
- Viera East
- 1336 Clubhouse Dr
