Skip main navigation
Closed
  • $1,025,000

    1336 College Ave, Boiling Springs, NC 28152

    4beds
    3,754sqft
    Single Family Residence
    Built in 1983
    22.36 Acres Lot
    $637,100 Zestimate®
    $273/sqft
    $3,499 Estimated rent

    Home value

    $637,100

    Estimated sales range

    Not available

    $3,499/mo

    Zestimate® history
    Loading
    Loading...

    Owner options

    List your home for rent

    $3,499/mo

    Rent Zestimate®

    Find your next renter with Zillow Rental Manager. Plus, with online applications, you can quickly screen prospective tenants – for free.

    Learn more

    $3,499/mo

    Rent Zestimate®

    Refinance and save

    $6,463/mo

    Est. payment

    Refinancing to a lower rate could help reduce your monthly payments and save thousands over the life of the loan.

    See today's rates

    $6,463/mo

    Est. payment

    Explore your selling options

    Work with a Zillow partner agent

    Leverage their expertise and Zillow's premium Showcase listings to get your home seen by more buyers.

    Get started

    List with your own agent

    Get your home in front of millions of buyers by listing it on Zillow.

    Learn how to do it

    Sell it yourself

    Take full control of how buyers see your home on Zillow by listing For Sale by Owner (FSBO).

    List your home

    What's special

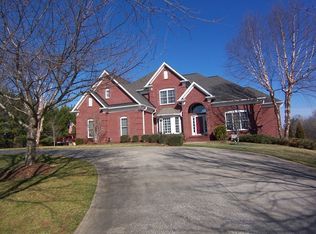
    You CAN have it all! Private estate on 22+ acres just minutes from Boiling Springs, Shelby, I-85, & Highway 74 w/ a regional airport just 3 miles away! ~45 minutes to CLT-Douglas International Airport and Tryon Equestrian Center. Immaculately maintained home w/ new kitchen! Hardwood floors, custom moldings, fresh paint, 2 fireplaces, primary suite on main floor. Upstairs has 2 bedrooms, 2 baths, den, and an additional bonus/bedroom currently used as an office. Enjoy nature w/ the huge screened porch along the back that opens to a multi-level brick patio w/ hot tub! Fabulous barn w/ rocking chair front porch is currently used for entertaining but could become the HQ for your farming operation! Creek runs along border of the property. Bring your horses! SECOND LIVING QUARTERS above garage w/ bedroom, full bath, storage, separate HVAC and septic. 2 lots in Hunters Pointe included in listing. Sellers providing ONE YEAR home warranty for buyers' peace of mind. TOO MUCH TO LIST! Call Now!

    Zillow last checked:

    Listing updated:

    Listed by:

    Becca Schweppe beccaschweppe@kw.com,

    Keller Williams Unified

    Bought with:

    Joseph Huitt

    Huitt Realty LLC

    Source: Canopy MLS as distributed by MLS GRID,MLS#: 4227632MLS Logo

    Facts & features

    Interior

    Bedrooms & bathrooms
    • Bedrooms: 4
    • Bathrooms: 5
    • Full bathrooms: 4
    • 1/2 bathrooms: 1
    • Main level bedrooms: 1
    Primary bedroom
    • Features: En Suite Bathroom, Walk-In Closet(s)
    • Level: Main
    Primary bedroom
    • Level: Main
    Bedroom s
    • Features: Walk-In Closet(s)
    • Level: Upper
    Bedroom s
    • Features: En Suite Bathroom, Walk-In Closet(s)
    • Level: Upper
    Bedroom s
    • Level: 2nd Living Quarters
    Bedroom s
    • Level: Upper
    Bedroom s
    • Level: Upper
    Bathroom half
    • Level: Main
    Bathroom full
    • Level: Main
    Bathroom full
    • Level: Upper
    Bathroom full
    • Level: Upper
    Bathroom full
    • Level: 2nd Living Quarters
    Bathroom half
    • Level: Main
    Bathroom full
    • Level: Main
    Bathroom full
    • Level: Upper
    Bathroom full
    • Level: Upper
    Other
    • Features: Walk-In Closet(s)
    • Level: Upper
    Other
    • Level: Upper
    Breakfast
    • Level: Main
    Den
    • Level: Upper
    Den
    • Level: Upper
    Dining room
    • Level: Main
    Dining room
    • Level: Main
    Family room
    • Features: Built-in Features, Ceiling Fan(s)
    • Level: Main
    Family room
    • Level: Main
    Kitchen
    • Features: Breakfast Bar, Kitchen Island
    • Level: Main
    Kitchen
    • Level: Main
    Laundry
    • Features: Built-in Features
    • Level: Main
    Laundry
    • Level: Main
    Living room
    • Level: Main
    Living room
    • Level: Main
    Other
    • Level: Main
    Other
    • Level: Main
    Heating
    • Electric, Heat Pump, Zoned
    Cooling
    • Electric, Heat Pump, Multi Units
    Appliances
    • Included: Dishwasher, Disposal, Electric Range, Electric Water Heater, Microwave
    • Laundry: Electric Dryer Hookup, Inside, Laundry Room, Main Level, Washer Hookup
    Features
    • Built-in Features, Kitchen Island, Pantry, Storage, Walk-In Closet(s)
    • Flooring: Carpet, Wood
    • Doors: French Doors, Insulated Door(s), Storm Door(s)
    • Windows: Insulated Windows, Window Treatments
    • Has basement: No
    • Attic: Walk-In
    • Fireplace features: Family Room, Living Room, Wood Burning
    Interior area
    • Total structure area: 3,754
    • Total interior livable area: 3,754 sqft
    • Finished area above ground: 3,754
    • Finished area below ground: 0

    Property

    Parking
    • Total spaces: 8
    • Parking features: Circular Driveway, Driveway, Detached Garage, Garage Faces Front, Other - See Remarks, Garage on Main Level
    • Garage spaces: 2
    • Uncovered spaces: 6
    Features
    • Levels: One and One Half
    • Stories: 1.5
    • Patio & porch: Covered, Front Porch, Patio, Rear Porch, Screened, Other
    • Exterior features: Other - See Remarks
    • Has spa: Yes
    • Spa features: Heated
    • Fencing: Fenced,Partial
    • On waterfront: Yes
    • Waterfront features: None, Creek, Creek/Stream
    Lot
    • Size: 22.36 Acres
    • Features: Cleared, Level, Pasture, Paved, Private, Sloped, Wooded, Views
    Living quarters
    • Secondary features: Separate Living Quarters,Upper Level Garage,Other - See Remarks
    Details
    • Additional structures: Barn(s), Other
    • Additional parcels included: 64794, 64795, 64796, 63610
    • Parcel number: 58096
    • Zoning: R20
    • Special conditions: Standard
    • Horse amenities: Barn, Pasture, Stable(s)

    Construction

    Type & style
    • Home type: SingleFamily
    • Architectural style: Cape Cod,Traditional
    • Property subtype: Single Family Residence
    Materials
    • Brick Full
    • Foundation: Crawl Space
    • Roof: Shingle
    Condition
    • New construction: No
    • Year built: 1983

    Utilities & green energy

    • Sewer: Septic Installed, Other - See Remarks
    • Water: County Water, Well
    • Utilities for property: Cable Available, Electricity Connected

    Community & HOA

    Community
    • Subdivision: None
    HOA
    • Has HOA: Yes
    • HOA fee: $460 annually
    • HOA name: Hunters Pointe
    Location
    • Region: Boiling Springs

    Financial & listing details

    • Price per square foot: $273/sqft
    • Tax assessed value: $822,868
    • Annual tax amount: $3,899
    • Date on market: 3/1/2025
    • Cumulative days on market: 14 days
    • Listing terms: Cash,Conventional,USDA Loan,VA Loan
    • Electric utility on property: Yes
    • Road surface type: Asphalt, Concrete, Gravel, Paved

    Price history

    DateEventPrice
    4/11/2025Sold$1,025,000-6.7%$273/sqft
    Source: Canopy MLS as distributed by MLS GRID #4227632 Report a problem
    3/15/2025Pending sale$1,099,000$293/sqft
    Source: Canopy MLS as distributed by MLS GRID #4227632 Report a problem
    3/1/2025Listed for sale$1,099,000+62.8%$293/sqft
    Source: Canopy MLS as distributed by MLS GRID #4227632 Report a problem
    5/15/2019Sold$675,000$180/sqft
    Source: Canopy MLS as distributed by MLS GRID #3488666 Report a problem
    4/25/2019Pending sale$675,000$180/sqft
    Source: Ivester Jackson Blackstream #3488666 Report a problem
    3/26/2019Listed for sale$675,000$180/sqft
    Source: Ivester Jackson Blackstream #3488666 Report a problem

    Public tax history

    YearProperty taxesTax assessment
    2025$3,899 +31.9%$614,030 +65.7%
    2024$2,957 $370,611
    2023$2,957 $370,611
    2022$2,957 $370,611
    2021$2,957 +1.8%$370,611 +5.9%
    2020$2,904 $350,066
    2019$2,904 +0%$350,066
    2018$2,903 +1.2%$350,066
    2017$2,869 --
    2016$2,869 $357,165 -9.2%
    2015$2,869 $393,467
    2014$2,869 $393,467
    2013-- $393,467
    2012-- $393,467
    2011-- $393,467
    2010-- $393,467
    2008-- $393,467 +14%
    2007-- $345,118 +25.5%
    2006-- $275,087
    2005-- $275,087
    Find assessor info on the county website

    Neighborhood: 28152

    Nearby schools

    GreatSchools rating
    Schools provided by the listing agent
    • Elementary: Boiling Springs
    • Middle: Crest
    • High: Crest

    Source: Canopy MLS as distributed by MLS GRID. This data may not be complete. We recommend contacting the local school district to confirm school assignments for this home.

    Get pre-qualified for a loan
    At Zillow Home Loans, we can pre-qualify you in as little as 5 minutes with no impact to your credit score.

    An equal housing lender. NMLS #10287.