PRICE IMPROVEMENT! 4.99% INTEREST RATE OPTION DEPENDING ON OFFER. Welcome to this luxurious 3-bedroom, 3-bathroom, 2,750 sq ft modern home located just minutes from the heart of Downtown Dallas. Nestled among a community of contemporary new builds, this property offers not only upscale living but also excellent long-term investment potential. The open-concept main living area is perfect for entertaining or relaxing with family, featuring light oak luxury vinyl flooring, a striking electric fireplace, and a dining space highlighted by elegant modern pendant lighting. The kitchen is a chef’s dream with stylish cabinetry, sleek hardware, and a spacious walk-in pantry for added convenience. The second level showcases refined design elements, including a custom accent wall and a luxurious primary suite. The spa-like master bathroom boasts a large walk-in shower and a relaxing garden tub. Adjacent to the ensuite is a spacious his and hers walk-in closet with ample storage—perfect for organizing clothing, shoes, and accessories with ease. The third level leads to an expansive open balcony, ideal for hosting guests or enjoying private moments while taking in stunning views of the Downtown Dallas skyline. Don’t miss your chance to own this exceptional home that combines luxury, comfort, and prime location. Schedule your private tour today!
Sold
Price Unknown
1336 Compton St, Dallas, TX 75203
3beds
2,750sqft
Single Family Residence
Built in 2025
4,748 Square Feet Lot
$514,100 Zestimate®
$--/sqft
$3,937 Estimated rent
Home value
$514,100
$463,000 - $571,000
$3,937/mo
Zestimate® history
Owner options
List your home for rent
$3,937/mo
Rent Zestimate®
Find your next renter with Zillow Rental Manager. Plus, with online applications, you can quickly screen prospective tenants – for free.
$3,937/mo
Rent Zestimate®
Refinance and save
Refinancing to a lower rate could help reduce your monthly payments and save thousands over the life of the loan.
Explore your selling options
Work with a Zillow partner agent
Leverage their expertise and Zillow's premium Showcase listings to get your home seen by more buyers.
Get startedList with your own agent
Get your home in front of millions of buyers by listing it on Zillow.
Learn how to do itSell it yourself
Take full control of how buyers see your home on Zillow by listing For Sale by Owner (FSBO).
List your homeWhat's special
Zillow last checked:
Listing updated:
Listed by:
Chidi Echebiri 0709317 832-439-0051,
DHS Realty 972-979-8413
Bought with:
Christie Cannon
Keller Williams Frisco Stars
Source: NTREIS,MLS#: 20947404
Facts & features
Interior
Bedrooms & bathrooms
- Bedrooms: 3
- Bathrooms: 3
- Full bathrooms: 2
- 1/2 bathrooms: 1
Primary bedroom
- Level: Second
- Dimensions: 1 x 1
Bedroom
- Level: Second
- Dimensions: 1 x 1
Bedroom
- Level: Second
- Dimensions: 1 x 1
Kitchen
- Level: First
- Dimensions: 1 x 1
Living room
- Level: First
- Dimensions: 1 x 1
Appliances
- Included: Dishwasher, Electric Cooktop, Disposal, Microwave
Features
- Chandelier, Decorative/Designer Lighting Fixtures, Eat-in Kitchen, High Speed Internet, Kitchen Island, Multiple Staircases, Open Floorplan, Pantry, Cable TV, Walk-In Closet(s)
- Flooring: Luxury Vinyl Plank
- Has basement: No
- Number of fireplaces: 1
- Fireplace features: Electric
Interior area
- Total interior livable area: 2,750 sqft
Property
Parking
- Total spaces: 2
- Parking features: Garage Faces Front, Garage, Garage Door Opener
- Attached garage spaces: 2
Features
- Levels: Three Or More
- Stories: 3
- Pool features: None
- Fencing: Wood
Lot
- Size: 4,748 Square Feet
Details
- Parcel number: 00000266608000000
Construction
Type & style
- Home type: SingleFamily
- Architectural style: Contemporary/Modern,Detached
- Property subtype: Single Family Residence
Materials
- Foundation: Slab
- Roof: Shingle
Condition
- Year built: 2025
Utilities & green energy
- Sewer: Public Sewer
- Water: Public
- Utilities for property: Sewer Available, Water Available, Cable Available
Community & HOA
Community
- Subdivision: Cliff Heights
HOA
- Has HOA: No
Location
- Region: Dallas
Financial & listing details
- Tax assessed value: $70,000
- Annual tax amount: $3,838
- Date on market: 5/26/2025
- Cumulative days on market: 38 days
- Listing terms: Cash,Conventional,FHA,VA Loan
- Exclusions: All Staging Furniture
Price history
| Date | Event | Price |
|---|---|---|
| 9/28/2026 | Listing removed | $4,000$1/sqft |
Source: Zillow Rentals Report a problem | ||
| 9/19/2026 | Price change | $4,000-5.9%$1/sqft |
Source: Zillow Rentals Report a problem | ||
| 9/11/2026 | Price change | $4,250-4.5%$2/sqft |
Source: Zillow Rentals Report a problem | ||
| 8/26/2026 | Price change | $4,450-1.1%$2/sqft |
Source: Zillow Rentals Report a problem | ||
| 7/15/2026 | Listed for rent | $4,500$2/sqft |
Source: Zillow Rentals Report a problem | ||
| 7/23/2025 | Sold | -- |
Source: NTREIS #20947404 Report a problem | ||
| 7/13/2025 | Pending sale | $524,999$191/sqft |
Source: NTREIS #20947404 Report a problem | ||
| 7/9/2025 | Contingent | $524,999$191/sqft |
Source: NTREIS #20947404 Report a problem | ||
| 6/25/2025 | Price change | $524,999-4.5%$191/sqft |
Source: NTREIS #20947404 Report a problem | ||
| 5/26/2025 | Listed for sale | $549,999$200/sqft |
Source: NTREIS #20947404 Report a problem | ||
Public tax history
| Year | Property taxes | Tax assessment |
|---|---|---|
| 2025 | $1,559 -59.4% | $70,000 -59.2% |
| 2024 | $3,838 +12.1% | $171,710 +15.1% |
| 2023 | $3,424 +31.7% | $149,190 +44.1% |
| 2022 | $2,599 +50.6% | $103,540 +58.2% |
| 2021 | $1,726 -2.8% | $65,430 |
| 2020 | $1,775 +37.7% | $65,430 +38.8% |
| 2019 | $1,289 +84.3% | $47,140 +91.9% |
| 2018 | $699 +4.6% | $24,570 |
| 2017 | $668 | $24,570 |
| 2016 | -- | $24,570 |
| 2015 | -- | $24,570 |
| 2014 | -- | $24,570 |
| 2013 | -- | -- |
| 2012 | -- | -- |
| 2011 | -- | -- |
| 2010 | -- | -- |
| 2009 | -- | -- |
| 2008 | -- | -- |
| 2007 | -- | -- |
| 2005 | -- | -- |
| 2004 | -- | -- |
| 2003 | -- | -- |
| 2002 | -- | -- |
| 2001 | -- | -- |
Find assessor info on the county website
Neighborhood: 75203
Nearby homes
- $102,0002 bd1 ba832 sqft1340 Compton St, Dallas, TX 75203Off Market
- $70,000-- bd-- ba-- sqft1338 Glidden St, Dallas, TX 75203Off Market
- $122,8003 bd1 ba1k sqft1322 Compton St, Dallas, TX 75203Off Market
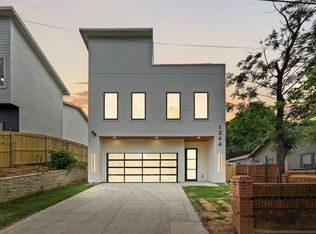
- $--3 bd3 ba2.7k sqft1344 Compton St, Dallas, TX 75203Sold
- $145,7003 bd1 ba1.5k sqft1337 Compton St, Dallas, TX 75203Off Market
- $--3 bd1 ba2k sqft1333 Compton St, Dallas, TX 75203Sold
- $136,6003 bd1 ba1k sqft1341 Compton St, Dallas, TX 75203Off Market
- $35,0007,013 sqft613 S Moore St, Dallas, TX 75203Off Market
Nearby schools
GreatSchools rating
- 7/10Cedar Crest ElementaryGrades: PK-6Distance: 0.7 mi
- 3/10Oliver Wendell Holmes Humanities and Communications AcademyGrades: 6-8Distance: 2 mi
- 3/10Franklin D Roosevelt High SchoolGrades: 9-12Distance: 0.5 mi
Schools provided by the listing agent
- Elementary: Cedar Crest
- Middle: Oliver Wendell Holmes
- High: Roosevelt
- District: Dallas ISD
Source: NTREIS. This data may not be complete. We recommend contacting the local school district to confirm school assignments for this home.
Get a cash offer in 3 minutes
Find out how much your home could sell for in as little as 3 minutes with a no-obligation cash offer.
Estimated market value
$514,100
Get a cash offer in 3 minutes
Find out how much your home could sell for in as little as 3 minutes with a no-obligation cash offer.
Estimated market value
$514,100
- Texas
- Dallas County
- Dallas
- 75203
- 1336 Compton St
