Showings will begin Saturday AM!! Don't miss this beauty
Classic Huntington Home with beautiful refinished hardwood floors. 2 story entry opens to stacked LR & DR. Crown Moulding and Plantation Shutters throughout. Formal Living & Dining + 2nd Living.Elegant Brick Fireplace with White Mantel. Large kitchen with island has granite, gas cook top, and designer tile. The kitchen includes a bar top, walk in pantry, and the perfect space for your own coffee bar. Master bedroom is downstairs with a stunning spa bath, separate shower, and large walk in closet. Upstairs are 3 beds and 2 full baths, one bedroom has double doors and could be a study or game room. Check out your own private oasis with the large deck and shady backyard off the breakfast room! Home updates include new window on front of the house, epoxy garage flooring and storage system added in garage, new alarm system,gutter gaurds on all gutters, and new water heater installed. Walk to park & golf course.
Sold
Price Unknown
1336 Coral Dr, Coppell, TX 75019
4beds
2,825sqft
Single Family Residence
Built in 1993
0.27 Acres Lot
$678,400 Zestimate®
$--/sqft
$4,049 Estimated rent
Home value
$678,400
$644,000 - $712,000
$4,049/mo
Zestimate® history
Owner options
List your home for rent
$4,049/mo
Rent Zestimate®
Find your next renter with Zillow Rental Manager. Plus, with online applications, you can quickly screen prospective tenants – for free.
$4,049/mo
Rent Zestimate®
Refinance and save
$157/mo
Est. payment
Refinancing to a lower rate could help reduce your monthly payments and save thousands over the life of the loan.
$157/mo
Est. payment
Explore your selling options
Work with a Zillow partner agent
Leverage their expertise and Zillow's premium Showcase listings to get your home seen by more buyers.
Get startedList with your own agent
Get your home in front of millions of buyers by listing it on Zillow.
Learn how to do itSell it yourself
Take full control of how buyers see your home on Zillow by listing For Sale by Owner (FSBO).
List your homeWhat's special
Epoxy garage flooringPrivate oasisWalk to parkDesigner tilePlantation shutters throughoutLarge kitchenNew window
Zillow last checked:
Listing updated:
Listed by:
Makenzie Pannell 0720371 817-917-8017,
David Cleveland Properties LLC 817-917-8017
Bought with:
J D Aaron
Keller Williams Realty-FM
Source: NTREIS,MLS#: 20510155
Facts & features
Interior
Bedrooms & bathrooms
- Bedrooms: 4
- Bathrooms: 4
- Full bathrooms: 3
- 1/2 bathrooms: 1
Primary bedroom
- Features: Dual Sinks, Garden Tub/Roman Tub, Separate Shower, Walk-In Closet(s)
- Level: First
- Dimensions: 16 x 14
Bedroom
- Features: Split Bedrooms, Walk-In Closet(s)
- Level: Second
- Dimensions: 15 x 12
Bedroom
- Level: Second
- Dimensions: 12 x 11
Bedroom
- Level: Second
- Dimensions: 14 x 10
Breakfast room nook
- Level: First
- Dimensions: 10 x 8
Dining room
- Level: First
- Dimensions: 14 x 11
Kitchen
- Features: Breakfast Bar, Built-in Features, Butler's Pantry, Kitchen Island, Stone Counters, Walk-In Pantry
- Level: First
- Dimensions: 16 x 13
Living room
- Features: Built-in Features, Fireplace
- Level: First
- Dimensions: 15 x 14
Living room
- Level: First
- Dimensions: 14 x 14
Appliances
- Included: Dishwasher, Electric Oven, Electric Water Heater, Gas Cooktop, Disposal
- Laundry: Laundry in Utility Room
Features
- High Speed Internet, Kitchen Island, Cable TV, Vaulted Ceiling(s)
- Flooring: Carpet, Ceramic Tile, Hardwood
- Windows: Bay Window(s), Plantation Shutters, Window Coverings
- Has basement: No
- Number of fireplaces: 1
- Fireplace features: Gas Log, Gas Starter
Interior area
- Total interior livable area: 2,825 sqft
Property
Parking
- Total spaces: 2
- Parking features: Garage, Garage Door Opener, Garage Faces Rear
- Attached garage spaces: 2
Features
- Levels: Two
- Stories: 2
- Patio & porch: Deck
- Exterior features: Rain Gutters
- Pool features: None
- Fencing: Back Yard,Wood
Lot
- Size: 0.27 Acres
- Features: Landscaped, Subdivision, Sprinkler System, Few Trees
Details
- Parcel number: 180056100E0130000
Construction
Type & style
- Home type: SingleFamily
- Architectural style: Traditional,Detached
- Property subtype: Single Family Residence
Materials
- Brick
- Foundation: Slab
- Roof: Composition
Condition
- Year built: 1993
Utilities & green energy
- Sewer: Public Sewer
- Utilities for property: Sewer Available, Underground Utilities, Cable Available
Community & HOA
Community
- Features: Sidewalks, Curbs
- Security: Security System, Smoke Detector(s)
- Subdivision: Riverchase Estates
HOA
- Has HOA: Yes
- Services included: Association Management
- HOA fee: $157 annually
- HOA name: SBB
- HOA phone: 972-960-2800
Location
- Region: Coppell
Financial & listing details
- Tax assessed value: $627,000
- Annual tax amount: $10,478
- Date on market: 1/18/2024
- Cumulative days on market: 5 days
- Listing terms: Conventional
Price history
| Date | Event | Price |
|---|---|---|
| 2/15/2024 | Sold | -- |
Source: NTREIS #20510155 Report a problem | ||
| 1/30/2024 | Pending sale | $615,500$218/sqft |
Source: NTREIS #20510155 Report a problem | ||
| 1/22/2024 | Contingent | $615,500$218/sqft |
Source: NTREIS #20510155 Report a problem | ||
| 1/18/2024 | Listed for sale | $615,500+53.9%$218/sqft |
Source: NTREIS #20510155 Report a problem | ||
| 8/13/2019 | Sold | -- |
Source: Agent Provided Report a problem | ||
| 7/22/2019 | Pending sale | $400,000$142/sqft |
Source: RE/MAX Premier #14111441 Report a problem | ||
| 6/11/2019 | Listed for sale | $400,000+14.4%$142/sqft |
Source: RE/MAX Premier #14111441 Report a problem | ||
| 11/24/2014 | Listing removed | $349,500$124/sqft |
Source: RE/MAX DFW Associates II #13032253 Report a problem | ||
| 11/22/2014 | Pending sale | $349,500$124/sqft |
Source: RE/MAX DFW Associates II #13032253 Report a problem | ||
| 10/15/2014 | Listed for sale | $349,500$124/sqft |
Source: RE/MAX DFW Associates #13032253 Report a problem | ||
Public tax history
| Year | Property taxes | Tax assessment |
|---|---|---|
| 2025 | $5,329 +64.2% | $627,000 +9.4% |
| 2024 | $3,246 +5.6% | $573,210 +25.6% |
| 2023 | $3,074 -6.1% | $456,310 |
| 2022 | $3,274 -32.6% | $456,310 +12.4% |
| 2021 | $4,856 -1.9% | $405,840 |
| 2020 | $4,951 +7.5% | $405,840 +8.5% |
| 2019 | $4,605 +0.4% | $374,210 |
| 2018 | $4,588 -50% | $374,210 +6.8% |
| 2017 | $9,173 -0.3% | $350,490 |
| 2016 | $9,204 +32.8% | $350,490 +3.9% |
| 2015 | $6,929 | $337,480 +14.2% |
| 2014 | $6,929 | $295,540 |
| 2013 | -- | -- |
| 2012 | -- | -- |
| 2011 | -- | -- |
| 2010 | -- | -- |
| 2009 | -- | -- |
| 2008 | -- | -- |
| 2007 | -- | -- |
| 2005 | -- | -- |
| 2004 | -- | -- |
| 2003 | -- | -- |
| 2002 | -- | -- |
| 2001 | -- | -- |
Find assessor info on the county website
Neighborhood: Riverchase
Nearby homes
- $752,5004 bd3 ba3.1k sqft1332 Coral Dr, Coppell, TX 75019Off Market

- $3,8004 bd4 ba3.4k sqft1340 Coral Dr, Coppell, TX 75019For Rent
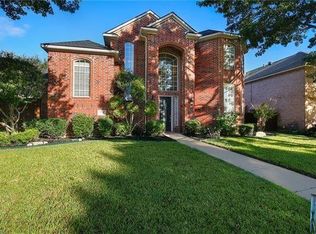
- $768,1004 bd3 ba3.3k sqft1328 Coral Dr, Coppell, TX 75019Off Market
- $621,8004 bd2 ba2.6k sqft1335 Westchester Dr, Coppell, TX 75019Off Market
- $743,0004 bd3 ba3.4k sqft1344 Coral Dr, Coppell, TX 75019Off Market
- $695,3005 bd4 ba3.1k sqft1331 Westchester Dr, Coppell, TX 75019Off Market
- $748,0004 bd4 ba3.4k sqft1337 Coral Dr, Coppell, TX 75019Off Market
- $691,2004 bd3 ba2.8k sqft1341 Coral Dr, Coppell, TX 75019Off Market
Nearby schools
GreatSchools rating
- 8/10Riverchase ElementaryGrades: PK-5Distance: 0.6 mi
- 5/10Bush Middle SchoolGrades: 6-8Distance: 0.7 mi
- 5/10Ranchview High SchoolGrades: 9-12Distance: 2.7 mi
Schools provided by the listing agent
- Elementary: Riverchase
- Middle: Bush
- High: Ranchview
- District: Carrollton-Farmers Branch ISD
Source: NTREIS. This data may not be complete. We recommend contacting the local school district to confirm school assignments for this home.
Get a cash offer in 3 minutes
Find out how much your home could sell for in as little as 3 minutes with a no-obligation cash offer.
Estimated market value
$678,400
Get a cash offer in 3 minutes
Find out how much your home could sell for in as little as 3 minutes with a no-obligation cash offer.
Estimated market value
$678,400
- Texas
- Dallas County
- Coppell
- 75019
- Riverchase
- 1336 Coral Dr
Nearby cities
Nearby neighborhoods
Nearby zip codes
Other Coppell Topics
