Skip main navigation
Closed
  • $301,000

    1336 Court O, Hanover Park, IL 60133

    3beds
    2,484sqft
    Townhouse, Single Family Residence
    Built in 1973
    -- sqft lot
    $309,500 Zestimate®
    $121/sqft
    $2,853 Estimated rent

    Home value

    $309,500

    $285,000 - $337,000

    $2,853/mo

    Zestimate® history
    Loading
    Loading...

    Owner options

    List your home for rent

    $2,853/mo

    Rent Zestimate®

    Find your next renter with Zillow Rental Manager. Plus, with online applications, you can quickly screen prospective tenants – for free.

    Learn more

    $2,853/mo

    Rent Zestimate®

    Refinance and save

    $2,378/mo

    Est. payment

    Refinancing to a lower rate could help reduce your monthly payments and save thousands over the life of the loan.

    See today's rates

    $2,378/mo

    Est. payment

    Explore your selling options

    Work with a Zillow partner agent

    Leverage their expertise and Zillow's premium Showcase listings to get your home seen by more buyers.

    Get started

    List with your own agent

    Get your home in front of millions of buyers by listing it on Zillow.

    Learn how to do it

    Sell it yourself

    Take full control of how buyers see your home on Zillow by listing For Sale by Owner (FSBO).

    List your home

    What's special

    Main-level bathroomFully renovated bathroomsFully renovated en-suite bathPrime corner locationDedicated dining spaceStainless steel vent hoodAbundance of counter space
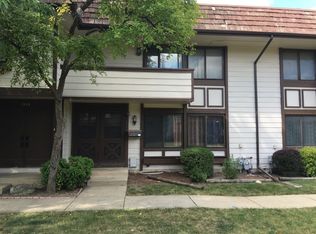
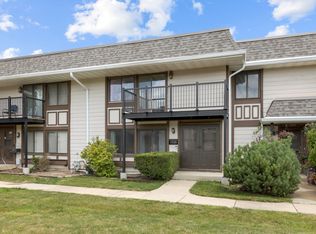
    Welcome to this spacious 3-bedroom, 2.5-bath corner-unit townhome offering 2,484 square feet of beautifully maintained living space in desirable Hanover Park. From the moment you step inside, you're greeted by warm, classic hardwood flooring that sets the tone for comfort and tranquility throughout the home. Just off the entryway, a large and open living room with recessed lighting creates the perfect space for family gatherings and entertaining. A conveniently located main-level bathroom adds ease for guests. Adjacent to the living area is a dedicated dining space, perfect for hosting formal dinners or holiday celebrations. The kitchen is designed to impress with granite countertops, spacious wood cabinetry, stainless steel appliances, a stainless steel vent hood, and abundance of counter space for home cooked meals & parties. There's also additional room for a breakfast nook, dining table, or secondary sitting area complete with a ceiling fan, making this kitchen as functional as it is inviting. Upstairs, retreat to the oversized 14x15 primary suite, featuring upgraded recessed lighting, a ceiling fan, double-door entry, custom closet shelving, and a fully renovated en-suite bath. The en-suite bathroom showcases granite countertops, an upgraded vanity, and a sliding glass door, with an upgraded shower. Two additional generously sized bedrooms (13x10 and an extended 9x21 bedroom or "flex" room) provide versatility for guest rooms, a home office, or creative space. The finished basement offers endless possibilities, complete with fresh tile flooring, built-in stair storage shelving, and ample room for entertainment, recreation, or a private workspace. The laundry area is fully equipped with shelving, a handwashing sink, and brand-new washer and dryer (2025). An additional basement room with cabinetry provides even more storage or workshop potential. Additional updates include: Fully renovated bathrooms Fresh paint (2025) New washer & dryer (2025) New sump pump (2026), Roof (2023) This corner-unit home also features a 2-car garage with rear entrance straight through the private backyard & into the kitchen making bringing grocceries in a breeze! The private, corner lot backyard space perfect for enjoying the outdoors, hosting parties or even hosting a barbeque. With its generous layout, thoughtful upgrades, and prime corner location, this home truly has it all. NO special assessments. NO RENTAL RESTRICTIONS! Schedule your private showing today!

    Zillow last checked:

    Listing updated:

    Listing courtesy of:

    Zohaib Khurshid 312-475-1717,

    RE/MAX Premier

    Bought with:

    Lidia Jarmuz

    @properties Christie's International Real Estate

    Source: MRED as distributed by MLS GRID,MLS#: 12572139MLS Logo

    Facts & features

    Interior

    Bedrooms & bathrooms
    • Bedrooms: 3
    • Bathrooms: 3
    • Full bathrooms: 2
    • 1/2 bathrooms: 1
    Primary bedroom
    • Features: Flooring (Carpet), Bathroom (Full)
    • Level: Second
    • Area: 189 Square Feet
    • Dimensions: 21X9
    Bedroom 2
    • Features: Flooring (Carpet)
    • Level: Second
    • Area: 130 Square Feet
    • Dimensions: 13X10
    Bedroom 3
    • Features: Flooring (Carpet)
    • Level: Second
    • Area: 224 Square Feet
    • Dimensions: 16X14
    Dining room
    • Features: Flooring (Hardwood)
    • Level: Main
    • Dimensions: COMBO
    Family room
    • Features: Flooring (Hardwood)
    • Level: Main
    • Area: 182 Square Feet
    • Dimensions: 13X14
    Kitchen
    • Features: Kitchen (Eating Area-Breakfast Bar), Flooring (Hardwood)
    • Level: Main
    • Area: 182 Square Feet
    • Dimensions: 13X14
    Laundry
    • Level: Lower
    • Area: 100 Square Feet
    • Dimensions: 10X10
    Living room
    • Features: Flooring (Hardwood)
    • Level: Main
    • Area: 299 Square Feet
    • Dimensions: 23X13
    Heating
    • Natural Gas
    Cooling
    • Central Air
    Appliances
    • Included: Microwave, Dishwasher, Refrigerator
    • Laundry: In Unit
    Features
    • Flooring: Hardwood
    • Basement: Finished,None,Full
    Interior area
    • Total structure area: 0
    • Total interior livable area: 2,484 sqft

    Property

    Parking
    • Total spaces: 2
    • Parking features: Asphalt, Garage Door Opener, Yes, Garage Owned, Attached, Garage
    • Attached garage spaces: 2
    • Has uncovered spaces: Yes
    Accessibility
    • Accessibility features: No Disability Access
    Details
    • Parcel number: 0207205094
    • Special conditions: None

    Construction

    Type & style
    • Home type: Townhouse
    • Property subtype: Townhouse, Single Family Residence
    Materials
    • Brick
    Condition
    • New construction: No
    • Year built: 1973

    Utilities & green energy

    • Electric: Circuit Breakers
    • Sewer: Public Sewer
    • Water: Lake Michigan

    Community & neighborhood

    Location
    • Region: Hanover Park

    HOA & financial

    HOA
    • Has HOA: Yes
    • HOA fee: $268 monthly
    • Services included: Insurance, Clubhouse, Lawn Care, Snow Removal

    Other

    Other facts
    • Listing terms: Conventional
    • Ownership: Condo

    Price history

    DateEventPrice
    3/27/2026Sold$301,000+7.5%$121/sqft
    Source: MRED as distributed by MLS GRID #12572139 Report a problem
    2/28/2026Contingent$280,000$113/sqft
    Source: MRED as distributed by MLS GRID #12572139 Report a problem
    2/23/2026Listed for sale$280,000-1.8%$113/sqft
    Source: MRED as distributed by MLS GRID #12572139 Report a problem
    12/17/2025Listing removed$285,000$115/sqft
    Source: MRED as distributed by MLS GRID #12203616 Report a problem
    12/12/2025Listed for sale$285,000$115/sqft
    Source: MRED as distributed by MLS GRID #12203616 Report a problem
    11/28/2025Contingent$285,000$115/sqft
    Source: MRED as distributed by MLS GRID #12203616 Report a problem
    11/18/2025Listed for sale$285,000$115/sqft
    Source: MRED as distributed by MLS GRID #12203616 Report a problem
    11/13/2025Contingent$285,000$115/sqft
    Source: MRED as distributed by MLS GRID #12203616 Report a problem
    11/9/2025Price change$285,000-2.5%$115/sqft
    Source: MRED as distributed by MLS GRID #12203616 Report a problem
    10/14/2025Listed for sale$292,300+8.3%$118/sqft
    Source: MRED as distributed by MLS GRID #12203616 Report a problem
    9/24/2025Listing removed$269,900$109/sqft
    Source: MRED as distributed by MLS GRID #12203616 Report a problem
    8/12/2025Listed for sale$269,900+56.5%$109/sqft
    Source: MRED as distributed by MLS GRID #12203616 Report a problem
    10/31/2019Sold$172,500-1.4%$69/sqft
    Source: Public Record Report a problem
    9/23/2019Pending sale$174,900$70/sqft
    Source: Guidance Realty #10494546 Report a problem
    8/23/2019Listed for sale$174,900$70/sqft
    Source: Guidance Realty #10494546 Report a problem
    6/17/2019Listing removed$174,900$70/sqft
    Source: Guidance Realty #10409922 Report a problem
    6/9/2019Listed for sale$174,900+2.3%$70/sqft
    Source: Guidance Realty #10409922 Report a problem
    12/27/2006Sold$171,000$69/sqft
    Source: Public Record Report a problem

    Public tax history

    YearProperty taxesTax assessment
    2024$6,556 +4.2%$66,583 +9.3%
    2023$6,289 +15.5%$60,890 +19%
    2022$5,447 +22.3%$51,180 +5.2%
    2021$4,455 +4.7%$48,630 +2.5%
    2020$4,255 +3.5%$47,440 +4.1%
    2019$4,113 +37.7%$45,590 +41.6%
    2018$2,987 +5.3%$32,190 +7.9%
    2017$2,836 +4.7%$29,830 +8.1%
    2016$2,708 +1.1%$27,600 +7.1%
    2015$2,679 -38.6%$25,760 -33%
    2014$4,361 +0.4%$38,450 -3.3%
    2013$4,343 +0.7%$39,770 -6.3%
    2012$4,311 +2.7%$42,460 -9.4%
    2011$4,196 +0.7%$46,870 -13.4%
    2010$4,168 -5.6%$54,120 -6.9%
    2009$4,417 +3%$58,110
    2008$4,288 +3.2%$58,110 +5.3%
    2007$4,157 +0.7%$55,180 +3.7%
    2006$4,128 +4.5%$53,190 +6.6%
    2005$3,951 +28.4%$49,900 +6.8%
    2004$3,078 +3.3%$46,720 +10%
    2003$2,980 +14.9%$42,470 +20%
    2002$2,594 +6.1%$35,390 +9.1%
    2001$2,446 +3.3%$32,450 +4.9%
    2000$2,368 $30,930

    Find assessor info on the county website

    Neighborhood: 60133

    Nearby schools

    GreatSchools rating
    Schools provided by the listing agent
    • High: Lake Park High School
    • District: 20

    Source: MRED as distributed by MLS GRID. This data may not be complete. We recommend contacting the local school district to confirm school assignments for this home.

    Get a cash offer in 3 minutes
    Find out how much your home could sell for in as little as 3 minutes with a no-obligation cash offer.
    Estimated market value
    $309,500
    Get a cash offer in 3 minutes
    Find out how much your home could sell for in as little as 3 minutes with a no-obligation cash offer.
    Estimated market value
    $309,500