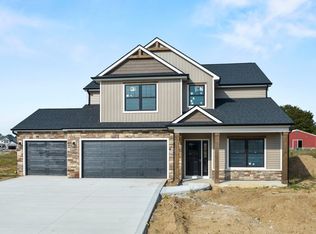
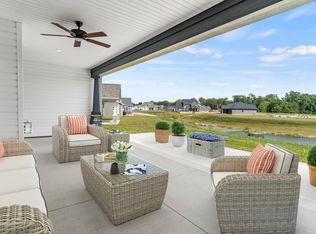
Open House 1-3pm Sunday (except holidays) Welcome to the Allegheny by Majestic Homes! This new home offers a perfect blend of comfort and style, featuring three spacious bedrooms and two and a half bathrooms. The open concept design creates a seamless flow throughout the living areas, with a stunning kitchen complete with a walk-in pantry for added convenience. An extra office space on the main floor provides a dedicated space for work or study. Upstairs you'll find a loft perfect for extra living space. The home is flooded with natural light, featuring double sliding glass doors to the large covered porch invites you to enjoy outdoor living in style, making this home a true retreat. This home is built w/an Engineered Open-Web Truss System (*squeak-free), HE Low-E Simonton windows, HE doors, HE 50gal hot water heater, HE furnace & HVAC w/ Return Vents In Each Room (maximizes efficiency), Spray Foam & Batt Insulation All Exterior Walls.
Closed
Street View
$469,900
1336 Dixon Pl, Huntertown, IN 46748
3beds
2,270sqft
Single Family Residence
Built in 2024
0.31 Acres Lot
$492,100 Zestimate®
$--/sqft
$2,729 Estimated rent
Home value
$492,100
$443,000 - $546,000
$2,729/mo
Zestimate® history
Owner options
List your home for rent
$2,729/mo
Rent Zestimate®
Find your next renter with Zillow Rental Manager. Plus, with online applications, you can quickly screen prospective tenants – for free.
$2,729/mo
Rent Zestimate®
Refinance and save
$2,903/mo
Est. payment
Refinancing to a lower rate could help reduce your monthly payments and save thousands over the life of the loan.
$2,903/mo
Est. payment
Explore your selling options
Work with a Zillow partner agent
Leverage their expertise and Zillow's premium Showcase listings to get your home seen by more buyers.
Get startedList with your own agent
Get your home in front of millions of buyers by listing it on Zillow.
Learn how to do itSell it yourself
Take full control of how buyers see your home on Zillow by listing For Sale by Owner (FSBO).
List your homeWhat's special
Large covered porchOpen concept designDouble sliding glass doorsFlooded with natural lightExtra office spaceStunning kitchenWalk-in pantry
Zillow last checked:
Listing updated:
Listed by:
Ashlyn Cook Cell:260-310-0354,
North Eastern Group Realty
Bought with:
Jacob C McAfee, RB19001092
CENTURY 21 Bradley Realty, Inc
Source: IRMLS,MLS#: 202503930
Facts & features
Interior
Bedrooms & bathrooms
- Bedrooms: 3
- Bathrooms: 3
- Full bathrooms: 2
- 1/2 bathrooms: 1
- Main level bedrooms: 1
Bedroom 1
- Level: Main
Bedroom 2
- Level: Upper
Dining room
- Level: Main
- Area: 143
- Dimensions: 13 x 11
Kitchen
- Level: Main
- Area: 169
- Dimensions: 13 x 13
Living room
- Level: Main
- Area: 378
- Dimensions: 18 x 21
Heating
- Natural Gas, Forced Air
Cooling
- Central Air
Appliances
- Included: Range/Oven Hk Up Gas/Elec, Dishwasher, Microwave, Refrigerator, Gas Range, Gas Water Heater, Water Softener Owned
- Laundry: Electric Dryer Hookup, Main Level
Features
- Ceiling-9+, Cathedral Ceiling(s), Ceiling Fan(s), Walk-In Closet(s), Stone Counters, Eat-in Kitchen, Open Floorplan, Pantry, Double Vanity, Stand Up Shower, Main Level Bedroom Suite, Custom Cabinetry
- Flooring: Carpet, Vinyl
- Basement: Concrete
- Attic: Pull Down Stairs,Storage
- Number of fireplaces: 1
- Fireplace features: Living Room, Gas Log
Interior area
- Total structure area: 2,270
- Total interior livable area: 2,270 sqft
- Finished area above ground: 2,270
- Finished area below ground: 0
Property
Parking
- Total spaces: 3
- Parking features: Attached, Garage Door Opener, Garage Utilities, Concrete
- Attached garage spaces: 3
- Has uncovered spaces: Yes
Features
- Levels: Two
- Stories: 2
- Patio & porch: Covered
- Exterior features: Irrigation System
- Fencing: None
Lot
- Size: 0.31 Acres
- Dimensions: 140x70x121x161
- Features: Level, City/Town/Suburb, Landscaped
Details
- Parcel number: 020208404003.000058
Construction
Type & style
- Home type: SingleFamily
- Architectural style: Traditional
- Property subtype: Single Family Residence
Materials
- Stone, Vinyl Siding
- Foundation: Slab
- Roof: Asphalt,Shingle
Condition
- New construction: Yes
- Year built: 2024
Details
- Builder name: Majestic Homes
- Warranty included: Yes
Utilities & green energy
- Sewer: Public Sewer
- Water: Public
Green energy
- Energy efficient items: Doors, Insulation, Roof, Thermostat, Water Heater, Windows
Community & HOA
Community
- Features: Sidewalks
- Subdivision: Rolling Oak(s)
Location
- Region: Huntertown
Financial & listing details
- Tax assessed value: $376,800
- Annual tax amount: $40
- Date on market: 2/7/2025
- Listing terms: Cash,Conventional,FHA,USDA Loan,VA Loan
Price history
| Date | Event | Price |
|---|---|---|
| 7/3/2025 | Sold | $469,900 |
Source:  IRMLS #202503930 Report a problem IRMLS #202503930 Report a problem | ||
| 6/18/2025 | Pending sale | $469,900 |
Source: IRMLS #202503930 Report a problem | ||
| 2/7/2025 | Listed for sale | $469,900 |
Source: IRMLS #202503930 Report a problem | ||
Public tax history
| Year | Property taxes | Tax assessment |
|---|---|---|
| 2025 | $14 -5.4% | $376,800 +41766.7% |
| 2024 | $15 +9.7% | $900 |
| 2023 | $14 | $900 |
| 2022 | -- | $900 |
Find assessor info on the county website
Neighborhood: 46748
Nearby homes
- $469,9004 bd4 ba2.4k sqft1352 Dixon Pl, Huntertown, IN 46748Sold

- $480,8004 bd3 ba2.4k sqft1352 Dixon Pl, Huntertown, IN 46748Off Market
- $394,5004 bd3 ba2.5k sqft16965 Hillsong Ln, Huntertown, IN 46748Sold
- $460,0004 bd4 ba2.4k sqft1347 Dixon Pl, Huntertown, IN 46748Sold
- $533,6004 bd3 ba2.5k sqft1368 Dixon Pl, Huntertown, IN 46748Off Market
- $522,9005 bd4 ba3k sqft1319 Dixon Pl, Huntertown, IN 46748Sold
- $509,8474 bd4 ba2.2k sqft16964 Hillsong Ln, Fort Wayne, IN 46845Sold
- $632,7005 bd3 ba3.6k sqft1373 Dixon Pl, Huntertown, IN 46748Off Market
Nearby schools
GreatSchools rating
- 7/10Huntertown Elementary SchoolGrades: K-5Distance: 1.3 mi
- 7/10Carroll Middle SchoolGrades: 6-8Distance: 3.2 mi
- 8/10Carroll High SchoolGrades: 9-12Distance: 4 mi
Schools provided by the listing agent
- Elementary: Huntertown
- Middle: Carroll
- High: Carroll
- District: Northwest Allen County
Source: IRMLS. This data may not be complete. We recommend contacting the local school district to confirm school assignments for this home.
Sell for more on Zillow
Get a Zillow Showcase℠ listing at no additional cost and you could sell for .
$492,100
2% more
+$9,842
With Zillow Showcase(estimated)
$501,942
Sell for more on Zillow
Get a Zillow Showcase℠ listing at no additional cost and you could sell for .
$492,100
2% more
+$9,842
With Zillow Showcase(estimated)
$501,942
- Indiana
- Allen County
- Huntertown
- 46748
- 1336 Dixon Pl
