Welcome to this stunning, custom-built home in Champion Forest, crafted by James Custom Homes. This 4-sides brick beauty offers a backyard retreat complete with a sparkling pool. Inside, you’ll find hardwood floors flowing through the main living areas, extensive crown molding and plantation shutters! The first floor offers an ensuite guest bedroom and a peaceful sunroom with a wet bar overlooking the lush backyard. The chef’s kitchen features white cabinetry, a 5-burner gas cooktop, double oven, and ample workspace. Upstairs, the spacious primary suite is a true retreat with a frameless glass shower, jetted tub, large tile shower, and oversized walk-in closet. All bedrooms enjoy direct access to bathrooms for added convenience. A large bonus room and additional flex space provide endless possibilities—ideal for a home office, gym, or hobby room. The 3-car side-load garage adds both functionality and curb appeal. This home combines luxury, comfort, and thoughtful design throughout.
Closed
$1,012,000
1336 Dobson Dr, Waxhaw, NC 28173
5beds
4,262sqft
Single Family Residence
Built in 2004
0.51 Acres Lot
$1,004,200 Zestimate®
$237/sqft
$5,386 Estimated rent
Home value
$1,004,200
$934,000 - $1.08M
$5,386/mo
Zestimate® history
Owner options
List your home for rent
$5,386/mo
Rent Zestimate®
Find your next renter with Zillow Rental Manager. Plus, with online applications, you can quickly screen prospective tenants – for free.
$5,386/mo
Rent Zestimate®
Refinance and save
$6,769/mo
Est. payment
Refinancing to a lower rate could help reduce your monthly payments and save thousands over the life of the loan.
$6,769/mo
Est. payment
Explore your selling options
Work with a Zillow partner agent
Leverage their expertise and Zillow's premium Showcase listings to get your home seen by more buyers.
Get startedList with your own agent
Get your home in front of millions of buyers by listing it on Zillow.
Learn how to do itSell it yourself
Take full control of how buyers see your home on Zillow by listing For Sale by Owner (FSBO).
List your homeWhat's special
Sparkling poolLarge bonus roomExtensive crown moldingHardwood floorsLarge tile showerFrameless glass showerSpacious primary suite
Zillow last checked:
Listing updated:
Listed by:
Karen Kitzmiller karen@karenkitzmiller.com,
NorthGroup Real Estate LLC
Bought with:
Emily Smith
EXP Realty LLC Ballantyne
Source: Canopy MLS as distributed by MLS GRID,MLS#: 4267280
Facts & features
Interior
Bedrooms & bathrooms
- Bedrooms: 5
- Bathrooms: 6
- Full bathrooms: 5
- 1/2 bathrooms: 1
- Main level bedrooms: 1
Primary bedroom
- Level: Upper
Bedroom s
- Level: Main
Bedroom s
- Level: Upper
Bedroom s
- Level: Upper
Bedroom s
- Level: Upper
Bathroom full
- Level: Main
Bathroom half
- Level: Main
Other
- Level: Upper
Dining room
- Level: Main
Great room
- Level: Main
Kitchen
- Level: Main
Living room
- Level: Main
Sunroom
- Level: Main
Heating
- Central, Forced Air, Natural Gas
Cooling
- Central Air
Appliances
- Included: Dishwasher, Disposal, Double Oven, Gas Cooktop, Gas Water Heater, Microwave
- Laundry: Laundry Room, Upper Level
Features
- Flooring: Carpet, Tile, Wood
- Has basement: No
- Fireplace features: Great Room
Interior area
- Total structure area: 4,262
- Total interior livable area: 4,262 sqft
- Finished area above ground: 4,262
- Finished area below ground: 0
Property
Parking
- Total spaces: 3
- Parking features: Driveway, Attached Garage, Garage Faces Side, Garage on Main Level
- Attached garage spaces: 3
- Has uncovered spaces: Yes
Features
- Levels: Two
- Stories: 2
- Patio & porch: Deck, Rear Porch
- Exterior features: In-Ground Irrigation, Outdoor Kitchen
- Pool features: Community
- Fencing: Back Yard
Lot
- Size: 0.51 Acres
- Features: Private, Wooded
Details
- Parcel number: 06108057
- Zoning: AL8
- Special conditions: Standard
Construction
Type & style
- Home type: SingleFamily
- Property subtype: Single Family Residence
Materials
- Brick Full
- Foundation: Crawl Space
Condition
- New construction: No
- Year built: 2004
Details
- Builder name: James Custom Homes
Utilities & green energy
- Sewer: County Sewer
- Water: County Water
Community & HOA
Community
- Features: Playground, Sidewalks, Street Lights, Walking Trails
- Subdivision: Champion Forest
HOA
- Has HOA: Yes
- HOA fee: $830 annually
- HOA name: William Douglas
Location
- Region: Waxhaw
Financial & listing details
- Price per square foot: $237/sqft
- Tax assessed value: $1,006,000
- Annual tax amount: $4,900
- Date on market: 6/14/2025
- Cumulative days on market: 36 days
- Listing terms: Cash,Conventional
- Road surface type: Concrete, Paved
Price history
| Date | Event | Price |
|---|---|---|
| 9/10/2025 | Sold | $1,012,000-2.2%$237/sqft |
Source:  Canopy MLS as distributed by MLS GRID #4267280 Report a problem Canopy MLS as distributed by MLS GRID #4267280 Report a problem | ||
| 7/15/2025 | Price change | $1,035,000-1%$243/sqft |
Source: Canopy MLS as distributed by MLS GRID #4267280 Report a problem | ||
| 6/14/2025 | Listed for sale | $1,045,000+75.6%$245/sqft |
Source: Canopy MLS as distributed by MLS GRID #4267280 Report a problem | ||
| 6/29/2016 | Sold | $595,000$140/sqft |
Source: Canopy MLS as distributed by MLS GRID #3174925 Report a problem | ||
| 5/15/2016 | Listed for sale | $595,000+22.3%$140/sqft |
Source: Wilkinson ERA Real Estate #3174925 Report a problem | ||
| 8/31/2009 | Sold | $486,500-1.5%$114/sqft |
Source: Public Record Report a problem | ||
| 7/11/2009 | Listed for sale | $494,000+4.3%$116/sqft |
Source: Allen Tate Company #871766 Report a problem | ||
| 10/15/2004 | Sold | $473,500+531.3%$111/sqft |
Source: Public Record Report a problem | ||
| 4/13/2004 | Sold | $75,000$18/sqft |
Source: Public Record Report a problem | ||
Public tax history
| Year | Property taxes | Tax assessment |
|---|---|---|
| 2025 | $4,900 +14.5% | $1,006,000 +51.5% |
| 2024 | $4,279 +0.9% | $664,100 |
| 2023 | $4,240 | $664,100 |
| 2022 | $4,240 +0.2% | $664,100 |
| 2021 | $4,230 +5.4% | $664,100 +30.2% |
| 2020 | $4,012 +0.5% | $510,100 |
| 2019 | $3,993 | $510,100 |
| 2018 | $3,993 | $510,100 |
| 2017 | $3,993 -3.6% | $510,100 |
| 2016 | $4,144 | $510,100 |
| 2015 | $4,144 +12.8% | $510,100 -3.1% |
| 2014 | $3,673 | $526,210 +0.3% |
| 2013 | -- | $524,520 +0.5% |
| 2012 | -- | $522,160 |
| 2011 | -- | $522,160 |
| 2010 | -- | $522,160 |
| 2009 | $3,572 | $522,160 |
| 2008 | $3,572 +16.7% | $522,160 +24.2% |
| 2007 | $3,061 +16.9% | $420,580 +4.7% |
| 2006 | $2,619 | $401,710 |
| 2005 | -- | $401,710 +542.7% |
| 2004 | -- | $62,500 +108.3% |
| 2003 | -- | $30,000 +233.3% |
| 2002 | -- | $9,000 |
| 2001 | -- | $9,000 |
Find assessor info on the county website
Neighborhood: 28173
Nearby homes
- $966,1005 bd3 ba3.9k sqft1332 Dobson Dr, Waxhaw, NC 28173Off Market
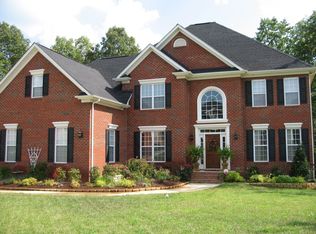
- $909,2004 bd4 ba3.7k sqft1340 Dobson Dr, Waxhaw, NC 28173Off Market

- $887,7004 bd3 ba3.9k sqft1337 Dobson Dr, Waxhaw, NC 28173Off Market
- $876,4004 bd3 ba3.2k sqft1333 Dobson Dr, Waxhaw, NC 28173Off Market
- $837,5005 bd4 ba3.5k sqft1344 Dobson Dr, Waxhaw, NC 28173Sold
- $658,5005 bd3 ba3k sqft3725 Methodist Church Ln, Waxhaw, NC 28173Off Market
- $935,6005 bd4 ba3.7k sqft1341 Dobson Dr, Waxhaw, NC 28173Off Market
- $719,2005 bd5 ba3.5k sqft3721 Methodist Church Ln, Waxhaw, NC 28173Off Market
Nearby schools
GreatSchools rating
- 6/10New Town ElementaryGrades: PK-5Distance: 1.4 mi
- 10/10Cuthbertson Middle SchoolGrades: 6-8Distance: 1 mi
- 9/10Cuthbertson High SchoolGrades: 9-12Distance: 0.9 mi
Schools provided by the listing agent
- Elementary: Kensington
- Middle: Cuthbertson
- High: Cuthbertson
Source: Canopy MLS as distributed by MLS GRID. This data may not be complete. We recommend contacting the local school district to confirm school assignments for this home.
Get a cash offer in 3 minutes
Find out how much your home could sell for in as little as 3 minutes with a no-obligation cash offer.
Estimated market value
$1,004,200
Get a cash offer in 3 minutes
Find out how much your home could sell for in as little as 3 minutes with a no-obligation cash offer.
Estimated market value
$1,004,200
- North Carolina
- Union County
- Wesley Chapel
- 28173
- 1336 Dobson Dr
Nearby cities
Nearby zip codes
Other Wesley Chapel Topics
