Skip main navigation
Sold for $480,000
  • $480,000

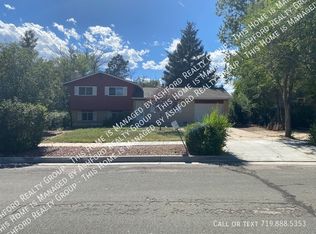
    1336 Doyle Pl, Colorado Springs, CO 80915

    4beds
    2,852sqft
    Single Family Residence
    Built in 1969
    9,400 Square Feet Lot
    $481,000 Zestimate®
    $168/sqft
    $2,516 Estimated rent

    Home value

    $481,000

    $457,000 - $505,000

    $2,516/mo

    Zestimate® history
    Loading
    Loading...

    Owner options

    List your home for rent

    $2,516/mo

    Rent Zestimate®

    Find your next renter with Zillow Rental Manager. Plus, with online applications, you can quickly screen prospective tenants – for free.

    Learn more

    $2,516/mo

    Rent Zestimate®

    Refinance and save

    $2,768/mo

    Est. payment

    Refinancing to a lower rate could help reduce your monthly payments and save thousands over the life of the loan.

    See today's rates

    $2,768/mo

    Est. payment

    Explore your selling options

    Work with a Zillow partner agent

    Leverage their expertise and Zillow's premium Showcase listings to get your home seen by more buyers.

    Get started

    List with your own agent

    Get your home in front of millions of buyers by listing it on Zillow.

    Learn how to do it

    Sell it yourself

    Take full control of how buyers see your home on Zillow by listing For Sale by Owner (FSBO).

    List your home

    What's special

    Gas fireplacePrivate backyardNewer roofBright master suiteLuxurious five-piece bathFresh exterior paintBuilt-in microwave
    Immaculate and exceptionally well-cared-for home featuring a newer roof (2024), upgraded rain gutters with leaf guard (2024), and fresh exterior paint (2024). Enjoy year-round comfort with a newer furnace and central A/C (2022). The bright master suite offers a custom walk-in closet and a luxurious five-piece bath complete with a jetted tub and steam shower, plus a convenient custom laundry chute to the laundry room. The home provides ample living space with a spacious family room featuring built-in entertainment cabinets and a gas fireplace, as well as a second family room with a wood burning fireplace, perfect for relaxation or entertaining. The kitchen is well-appointed with stainless steel appliances, including a refrigerator, built-in microwave, and range/oven. Step outside to enjoy the 17' x 14' greenhouse, 12' x 10' shed, and private backyard. The covered back deck includes a ceiling fan for comfort on warm days and an enclosed workshop area below, offering additional versatility and storage. This home combines thoughtful updates, modern comfort, and exceptional care throughout.

    Zillow last checked:

    Listing updated:

    Listed by:

    Will Miller 719-231-4500,

    RE/MAX Real Estate Group LLC,

    Barry Boals CRB CRS 719-290-8500

    Bought with:

    Kay Ely

    The Cutting Edge

    Source: elevateMLS,MLS#: 4911626MLS Logo

    Facts & features

    Interior

    Bedrooms & bathrooms
    • Bedrooms: 4
    • Bathrooms: 4
    • Full bathrooms: 2
    • 3/4 bathrooms: 1
    • 1/2 bathrooms: 1
    Other
    • Level: Upper
    • Area: 140 Square Feet
    • Dimensions: 10 x 14
    Heating
    • Baseboard, Electric, Forced Air, Natural Gas
    Cooling
    • Ceiling Fan(s), Central Air, Wall Unit(s)
    Appliances
    • Included: 220v in Kitchen, Dishwasher, Disposal, Microwave, Oven, Range, Refrigerator
    • Laundry: Lower Level, Laundry Chute
    Features
    • 5-Pc Bath, Skylight (s), Vaulted Ceiling(s), Breakfast Bar, Wet Bar
    • Flooring: Carpet, Tile
    • Windows: Window Coverings
    • Has basement: No
    • Number of fireplaces: 2
    • Fireplace features: Gas, Two
    Interior area
    • Total structure area: 2,852
    • Total interior livable area: 2,852 sqft
    • Finished area above ground: 2,852
    • Finished area below ground: 0

    Property

    Parking
    • Total spaces: 2
    • Parking features: Attached, Carport, Garage Door Opener, Concrete Driveway
    • Attached garage spaces: 2
    • Has carport: Yes
    Features
    • Levels: Tri-Level
    • Patio & porch: Wood Deck
    • Fencing: Back Yard
    • Has view: Yes
    • View description: Mountain(s)
    Lot
    • Size: 9,400 Square Feet
    • Features: Level, Landscaped
    Details
    • Additional structures: Greenhouse, Storage, Workshop
    • Parcel number: 6412203030

    Construction

    Type & style
    • Home type: SingleFamily
    • Property subtype: Single Family Residence
    Materials
    • Brick, Wood Siding, Frame
    • Foundation: Not Applicable
    • Roof: Composite Shingle
    Condition
    • Existing Home
    • New construction: No
    • Year built: 1969

    Utilities & green energy

    • Water: Municipal
    • Utilities for property: Electricity Connected, Natural Gas Connected, Phone Available

    Community & HOA

    Location
    • Region: Colorado Springs

    Financial & listing details

    • Price per square foot: $168/sqft
    • Tax assessed value: $458,000
    • Annual tax amount: $1,089
    • Date on market: 11/14/2025
    • Listing terms: Cash,Conventional,FHA,VA Loan
    • Electric utility on property: Yes

    Price history

    DateEventPrice
    4/10/2026Sold$480,000-1%$168/sqft
    Source: elevateMLS #4911626 Report a problem
    3/9/2026Pending sale$485,000$170/sqft
    Source: elevateMLS #4911626 Report a problem
    12/26/2025Price change$485,000-1%$170/sqft
    Source: elevateMLS #4911626 Report a problem
    11/14/2025Listed for sale$490,000$172/sqft
    Source: elevateMLS #4911626 Report a problem

    Public tax history

    YearProperty taxesTax assessment
    2024$1,346 +71.3%$30,680
    2023$786 -7.8%$30,680 +46.2%
    2022$852 $20,990 -4.7%
    2021-- $22,020 +11.7%
    2020$776 +0.5%$19,720 +6.1%
    2019$772 +27.7%$18,590 +16.9%
    2018$605 -5.3%$15,900
    2017$638 +5.6%$15,900 +5.1%
    2016$605 +37.8%$15,130
    2015$439 +2.3%$15,130 +6%
    2014$429 $14,270
    2013-- --
    2012-- $13,990
    2011$949 $13,990 -13%
    2010-- $16,080
    2009-- $16,080
    2008-- $16,080
    2006-- $16,080 +19.6%
    2004-- $13,450
    2003$692 +3.7%$13,450 +10.5%
    2002$667 -8.9%$12,170 -3.6%
    2001$733 $12,630
    Find assessor info on the county website

    Neighborhood: East Colorado Springs

    Nearby schools

    GreatSchools rating
    Schools provided by the listing agent
    • High: Mitchell
    • District: Colorado Springs 11

    Source: elevateMLS. This data may not be complete. We recommend contacting the local school district to confirm school assignments for this home.

    Get a cash offer in 3 minutes
    Find out how much your home could sell for in as little as 3 minutes with a no-obligation cash offer.
    Estimated market value
    $481,000
    Get a cash offer in 3 minutes
    Find out how much your home could sell for in as little as 3 minutes with a no-obligation cash offer.
    Estimated market value
    $481,000