Skip main navigation
Sold
  • Price Unknown

    1336 E 75th St, Kansas City, MO 64131

    3beds
    1,452sqft
    Single Family Residence
    Built in 1948
    10,080 Square Feet Lot
    $249,400 Zestimate®
    $--/sqft
    $1,644 Estimated rent

    Home value

    $249,400

    $234,000 - $264,000

    $1,644/mo

    Zestimate® history
    Loading
    Loading...

    Owner options

    List your home for rent

    $1,644/mo

    Rent Zestimate®

    Find your next renter with Zillow Rental Manager. Plus, with online applications, you can quickly screen prospective tenants – for free.

    Learn more

    $1,644/mo

    Rent Zestimate®

    Refinance and save

    Refinancing to a lower rate could help reduce your monthly payments and save thousands over the life of the loan.

    See today's rates

    Explore your selling options

    Work with a Zillow partner agent

    Leverage their expertise and Zillow's premium Showcase listings to get your home seen by more buyers.

    Get started

    List with your own agent

    Get your home in front of millions of buyers by listing it on Zillow.

    Learn how to do it

    Sell it yourself

    Take full control of how buyers see your home on Zillow by listing For Sale by Owner (FSBO).

    List your home

    What's special

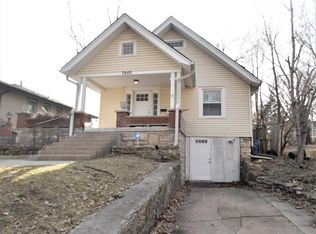
    This updated darling home has it all: three nice-size bedrooms, one with his and her closets, two full baths, an office and hardwood floors throughout. The two car garage with inside entrance provides convenience, while the charming back porch offers a perfect spot for relaxation. The full unfinished basement has ample room for storage, a workout area, or the opportunity to create your own space. For added safety and ease, the home features a smart door lock, nest system, and google spotlight camera in front. The fenced in backyard is perfect for dogs, kids, or lounging with family and friends. Minutes to Waldo, Brookside, public transportation and highway. Move in and enjoy!

    Zillow last checked:

    Listing updated:

    Listed by:

    Julie Bodine 913-302-0588,

    BHG Kansas City Homes

    Bought with:

    Diana Larson, 2018011415

    Seek Real Estate

    Source: Heartland MLS as distributed by MLS GRID,MLS#: 2489466MLS Logo

    Facts & features

    Interior

    Bedrooms & bathrooms
    • Bedrooms: 3
    • Bathrooms: 2
    • Full bathrooms: 2
    Bedroom 1
    • Level: First
    • Dimensions: 10.5 x 10.75
    Bedroom 2
    • Level: First
    • Dimensions: 10.5 x 13.5
    Bedroom 3
    • Level: Second
    • Dimensions: 15.5 x 14
    Bathroom 1
    • Level: First
    Bathroom 2
    • Level: Second
    Dining room
    • Level: First
    • Dimensions: 13.5 x 9.75
    Kitchen
    • Level: First
    • Dimensions: 9.75 x 10
    Living room
    • Level: First
    • Dimensions: 17.5 x 11.5
    Office
    • Level: Second
    • Dimensions: 16 x 10
    Heating
    • Natural Gas
    Cooling
    • Electric
    Appliances
    • Included: Dishwasher, Disposal, Microwave, Refrigerator, Built-In Electric Oven
    • Laundry: In Basement
    Features
    • Ceiling Fan(s), Painted Cabinets, Smart Thermostat
    • Flooring: Carpet, Wood
    • Windows: Window Coverings, Thermal Windows
    • Basement: Concrete,Full,Unfinished
    • Number of fireplaces: 1
    • Fireplace features: Living Room
    Interior area
    • Total structure area: 1,452
    • Total interior livable area: 1,452 sqft
    • Finished area above ground: 1,452

    Property

    Parking
    • Total spaces: 2
    • Parking features: Attached, Garage Door Opener, Garage Faces Front
    • Attached garage spaces: 2
    Features
    • Patio & porch: Porch
    • Fencing: Wood
    Lot
    • Size: 10,080 Square Feet
    • Features: City Limits, Level
    Details
    • Parcel number: 47630281200000000

    Construction

    Type & style
    • Home type: SingleFamily
    • Architectural style: Cape Cod
    • Property subtype: Single Family Residence
    Materials
    • Metal Siding
    • Roof: Composition
    Condition
    • Year built: 1948

    Utilities & green energy

    • Sewer: Public Sewer
    • Water: Public

    Community & HOA

    Community
    • Security: Security System, Smart Door Lock
    • Subdivision: Marlborough Heights
    HOA
    • Has HOA: No
    Location
    • Region: Kansas City

    Financial & listing details

    • Tax assessed value: $59,510
    • Annual tax amount: $3,278
    • Date on market: 5/29/2024
    • Listing terms: Cash,Conventional,FHA,VA Loan
    • Ownership: Private
    • Road surface type: Paved

    Price history

    DateEventPrice
    7/16/2024Sold--
    Source: Heartland MLS as distributed by MLS GRID #2489466 Report a problem
    6/18/2024Pending sale$235,000$162/sqft
    Source: Heartland MLS as distributed by MLS GRID #2489466 Report a problem
    6/7/2024Listed for sale$235,000$162/sqft
    Source: Heartland MLS as distributed by MLS GRID #2489466 Report a problem
    5/30/2024Contingent$235,000$162/sqft
    Source: Heartland MLS as distributed by MLS GRID #2489466 Report a problem
    5/29/2024Listed for sale$235,000+11.9%$162/sqft
    Source: Heartland MLS as distributed by MLS GRID #2489466 Report a problem
    10/4/2022Sold--
    Source: Heartland MLS as distributed by MLS GRID #2384856 Report a problem
    9/8/2022Pending sale$210,000$145/sqft
    Source: Heartland MLS as distributed by MLS GRID #2384856 Report a problem
    8/24/2022Price change$210,000-6.7%$145/sqft
    Source: Heartland MLS as distributed by MLS GRID #2384856 Report a problem
    7/28/2022Price change$225,000-4.3%$155/sqft
    Source: Heartland MLS as distributed by MLS GRID #2384856 Report a problem
    7/3/2022Price change$235,000-2.1%$162/sqft
    Source: Heartland MLS as distributed by MLS GRID #2384856 Report a problem
    6/16/2022Price change$240,000-4%$165/sqft
    Source: Heartland MLS as distributed by MLS GRID #2384856 Report a problem
    6/3/2022Listed for sale$250,000+47.1%$172/sqft
    Source: Heartland MLS as distributed by MLS GRID #2384856 Report a problem
    6/4/2020Sold--
    Source: Heartland MLS as distributed by MLS GRID #2216137 Report a problem
    4/18/2020Pending sale$169,900$117/sqft
    Source: ReeceNichols - East #2216137 Report a problem
    4/15/2020Listed for sale$169,900+9.7%$117/sqft
    Source: ReeceNichols - East #2216137 Report a problem
    11/9/2019Listing removed$154,900-3.2%$107/sqft
    Source: Keller Williams Northland Partners #2195477 Report a problem
    9/6/2019Listed for sale$160,000+171.2%$110/sqft
    Source: Keller Williams Northland Prts #2187301 Report a problem
    7/29/2016Sold--
    Source: Agent Provided Report a problem
    5/18/2016Listed for sale$59,000+31.4%$41/sqft
    Source: Select Homes #1992165 Report a problem
    11/24/2015Sold--
    Source: Agent Provided Report a problem
    10/13/2015Price change$44,900-10%$31/sqft
    Source: RE/MAX Elite, REALTORS #1952434 Report a problem
    8/25/2015Price change$49,900-10.1%$34/sqft
    Source: RE/MAX Elite, REALTORS� #1952434 Report a problem
    8/7/2015Price change$55,500+38.8%$38/sqft
    Source: RE/MAX Elite, REALTORS� #1952434 Report a problem
    4/19/2015Listed for sale$40,000+100.5%$28/sqft
    Source: Owner Report a problem
    5/5/2014Sold--
    Source: Agent Provided Report a problem
    1/23/2014Price change$19,950-20%$14/sqft
    Source: CENTURY 21 Just Right #1853813 Report a problem
    12/14/2013Listed for sale$24,950$17/sqft
    Source: CENTURY 21 Just Right #1853813 Report a problem
    8/23/2010Sold--
    Source: Public Record Report a problem

    Public tax history

    YearProperty taxesTax assessment
    2025$948 -65.8%$11,307 -67.8%
    2024$2,774 -15.4%$35,150
    2023$3,279 +165.7%$35,150 +311.1%
    2022$1,234 +0.6%$8,551
    2021$1,226 +9.9%$8,551 +13.3%
    2020$1,116 -50.5%$7,545
    2019$2,255 $7,545 +15.4%
    2018$2,255 +4.3%$6,540
    2017$2,162 +336.2%$6,540 +5.4%
    2016$496 +1.4%$6,206 +2%
    2014$489 -25.2%$6,084
    2013$654 +0.5%$6,084 -24.4%
    2012$651 +0.1%$8,044
    2011$650 +0.9%$8,044
    2010$645 -23.1%$8,044
    2009$838 +0.5%$8,044 -23.5%
    2008$834 +5%$10,509
    2007$794 +0%$10,509 +6%
    2006$794 +11.7%$9,913
    2005$711 +0.1%$9,913 +10%
    2004$711 +12.3%$9,012
    2003$633 +0.3%$9,012 +13%
    2002$631 -0.2%$7,976
    2001$632 $7,976
    Find assessor info on the county website

    Neighborhood: East Meyer 6

    Nearby schools

    GreatSchools rating
    Schools provided by the listing agent
    • Elementary: Hartman Elementary
    • Middle: Center
    • High: Center

    Source: Heartland MLS as distributed by MLS GRID. This data may not be complete. We recommend contacting the local school district to confirm school assignments for this home.

    Get a cash offer in 3 minutes
    Find out how much your home could sell for in as little as 3 minutes with a no-obligation cash offer.
    Estimated market value
    $249,400
    Get a cash offer in 3 minutes
    Find out how much your home could sell for in as little as 3 minutes with a no-obligation cash offer.
    Estimated market value
    $249,400