Welcome to your dream family home in the heart of Carson, California. This immaculate residence offers the perfect blend of modern comfort and timeless charm; boasting 4 bedrooms and 2 bathrooms, a newly remodeled kitchen, enclosed patio, a beautifully landscaped yard, and an ideal location. This home is a true gem.
Situated in the desirable city of Carson, CA, this home is conveniently located near parks, schools, shopping, and dining. It offers easy access to major freeways, making commuting a breeze. Explore the nearby attractions, including the Dignity Health Sports Park where the L.A. Galaxy and Los Angeles Wildcats play, SouthBay Pavilion Mall, and The Links at Victoria Golf Course.
Sold for $750,000
Listed by: Onyx Realty & Finc. Serv., Inc • Rashawn Hollaway • 310-350-4525
Bought with: Keller Williams Palos Verdes
$750,000
1336 E Bankers Dr, Carson, CA 90746
4beds
1,545sqft
Single Family Residence
Built in 1965
5,000 Square Feet Lot
$819,800 Zestimate®
$485/sqft
$4,099 Estimated rent
Home value
$819,800
$779,000 - $869,000
$4,099/mo
Zestimate® history
Owner options
List your home for rent
$4,099/mo
Rent Zestimate®
Find your next renter with Zillow Rental Manager. Plus, with online applications, you can quickly screen prospective tenants – for free.
$4,099/mo
Rent Zestimate®
Refinance and save
$5,024/mo
Est. payment
Refinancing to a lower rate could help reduce your monthly payments and save thousands over the life of the loan.
$5,024/mo
Est. payment
Explore your selling options
Work with a Zillow partner agent
Leverage their expertise and Zillow's premium Showcase listings to get your home seen by more buyers.
Get startedList with your own agent
Get your home in front of millions of buyers by listing it on Zillow.
Learn how to do itSell it yourself
Take full control of how buyers see your home on Zillow by listing For Sale by Owner (FSBO).
List your homeWhat's special
Modern comfortNewly remodeled kitchenBeautifully landscaped yardEnclosed patio
Zillow last checked:
Listing updated:
Listed by:
Rashawn Hollaway DRE #02085525 310-350-4525,
Onyx Realty & Finc. Serv., Inc
Bought with:
Lisa Williams, DRE #01314282
Keller Williams Palos Verdes
Source: CRMLS,MLS#: PW23180755 Originating MLS: California Regional MLS
Originating MLS: California Regional MLSFacts & features
Interior
Bedrooms & bathrooms
- Bedrooms: 4
- Bathrooms: 2
- Full bathrooms: 2
- Main level bathrooms: 2
- Main level bedrooms: 4
Rooms
- Room types: Attic, Bedroom, Kitchen, Laundry, Living Room, Primary Bathroom, Primary Bedroom
Primary bedroom
- Features: Main Level Primary
Bedroom
- Features: All Bedrooms Down
Bathroom
- Features: Separate Shower, Tub Shower
Kitchen
- Features: Remodeled, Updated Kitchen
Heating
- Central
Cooling
- See Remarks
Appliances
- Included: Dishwasher, Gas Oven, Gas Range, Microwave, Refrigerator, Range Hood
- Laundry: Washer Hookup, Gas Dryer Hookup, In Garage
Features
- Crown Molding, Eat-in Kitchen, Recessed Lighting, All Bedrooms Down, Attic, Main Level Primary
- Flooring: Carpet, Laminate, Tile
- Doors: Sliding Doors
- Windows: Blinds, Shutters
- Has fireplace: Yes
- Fireplace features: Living Room
- Common walls with other units/homes: No Common Walls
Interior area
- Total interior livable area: 1,545 sqft
Property
Parking
- Total spaces: 2
- Parking features: Direct Access, Driveway, Garage
- Attached garage spaces: 2
Accessibility
- Accessibility features: None
Features
- Levels: One
- Stories: 1
- Entry location: Front Door
- Patio & porch: See Remarks
- Exterior features: Rain Gutters
- Pool features: None
- Spa features: None
- Fencing: Brick,See Remarks
- View description: None
Lot
- Size: 5,000 Square Feet
- Features: 0-1 Unit/Acre, Back Yard, Front Yard, Lawn, Landscaped, Near Park
Details
- Additional structures: Storage
- Parcel number: 7322012014
- Zoning: CARS*
- Special conditions: Standard
- Other equipment: Satellite Dish
Construction
Type & style
- Home type: SingleFamily
- Architectural style: See Remarks
- Property subtype: Single Family Residence
Materials
- Drywall, Concrete, Stucco
- Foundation: Slab
- Roof: See Remarks
Condition
- Repairs Cosmetic
- New construction: No
- Year built: 1965
Utilities & green energy
- Electric: Standard
- Sewer: Unknown
- Water: See Remarks
- Utilities for property: Other
Community & HOA
Community
- Features: Biking, Curbs, Golf, Street Lights, Sidewalks, Park
- Security: Carbon Monoxide Detector(s), Smoke Detector(s)
Location
- Region: Carson
Financial & listing details
- Price per square foot: $485/sqft
- Tax assessed value: $780,299
- Date on market: 9/27/2023
- Cumulative days on market: 10 days
- Listing terms: Submit
Price history
| Date | Event | Price |
|---|---|---|
| 11/7/2023 | Sold | $750,000$485/sqft |
Source:  CRMLS #PW23180755 Report a problem CRMLS #PW23180755 Report a problem | ||
| 10/7/2023 | Pending sale | $750,000$485/sqft |
Source: CRMLS #PW23180755 Report a problem | ||
| 9/27/2023 | Listed for sale | $750,000$485/sqft |
Source: CRMLS #PW23180755 Report a problem | ||
Public tax history
| Year | Property taxes | Tax assessment |
|---|---|---|
| 2026 | -- | $780,299 +2% |
| 2025 | $9,921 +2.6% | $765,000 +2% |
| 2024 | $9,666 +564.2% | $750,000 +1159.4% |
| 2023 | $1,455 +4.3% | $59,550 +2% |
| 2022 | $1,395 +1.8% | $58,384 +2% |
| 2021 | $1,370 +5.5% | $57,240 +1% |
| 2020 | $1,299 | $56,654 +2% |
| 2019 | $1,299 +9.8% | $55,545 +2% |
| 2018 | $1,182 | $54,457 +2% |
| 2017 | $1,182 +2.5% | $53,390 +2% |
| 2016 | $1,154 +4% | $52,344 +1.5% |
| 2015 | $1,109 +3% | $51,559 +2% |
| 2014 | $1,077 | $50,550 +2.5% |
| 2012 | -- | $49,337 +2% |
| 2011 | -- | $48,371 +0.8% |
| 2010 | -- | $48,010 -0.2% |
| 2009 | -- | $48,125 +2% |
| 2008 | -- | $47,182 +2% |
| 2007 | -- | $46,258 +2% |
| 2006 | -- | $45,352 |
| 2005 | -- | $45,352 +4% |
| 2004 | -- | $43,593 +1.9% |
| 2003 | -- | $42,795 +2% |
| 2002 | -- | $41,957 +4% |
| 2000 | -- | $40,329 |
Find assessor info on the county website
Neighborhood: 90746
Nearby homes
- $713,3003 bd1 ba1.7k sqft1330 E Bankers Dr, Carson, CA 90746Off Market
- $906,1004 bd2 ba1.7k sqft19109 Radlett Ave, Carson, CA 90746Off Market
- $767,6004 bd2 ba1.5k sqft19113 Radlett Ave, Carson, CA 90746Off Market
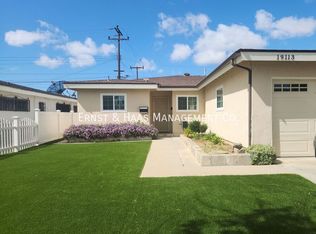
- $774,9004 bd2 ba1.5k sqft1326 E Bankers Dr, Carson, CA 90746Off Market

- $910,6005 bd3 ba2.1k sqft19204 Midtown Ave, Carson, CA 90746Off Market
- $760,6003 bd2 ba1.5k sqft19119 Radlett Ave, Carson, CA 90746Off Market
- $764,6003 bd2 ba1.5k sqft1320 E Bankers Dr, Carson, CA 90746Off Market
- $835,8004 bd3 ba1.7k sqft1335 E Bankers Dr, Carson, CA 90746Off Market
Nearby schools
GreatSchools rating
- 6/10Annalee Avenue Elementary SchoolGrades: K-6Distance: 0.3 mi
- 4/10Glenn Hammond Curtiss Middle SchoolGrades: 6-8Distance: 0.5 mi
- 4/10Rancho Dominguez PreparatoryGrades: 6-12Distance: 2.4 mi
Get a cash offer in 3 minutes
Find out how much your home could sell for in as little as 3 minutes with a no-obligation cash offer.
Estimated market value
$819,800
Get a cash offer in 3 minutes
Find out how much your home could sell for in as little as 3 minutes with a no-obligation cash offer.
Estimated market value
$819,800
- California
- Los Angeles County
- Carson
- 90746
- 1336 E Bankers Dr
