Looking for an amazing home in a prestigious neighborhood...Welcome to the Lakewood neighborhood. This home has charm & character along w/an open design featuring lots of natural light & numerous modern updates. The kitchen has been completely remodeled w/new custom cabinets, quartz counter tops & new appliances. The spacious living room & dining room create a large open space w/beautiful hardwood floors & a fireplace w/gas logs. From this area, you walk outside onto a spacious screened porch overlooking the tranquil back yard. The upstairs has 2 full baths & 3 bedrooms including a large primary suite. You will love the new bathroom w/ a large walk-in tiled shower. The lower area features a daylight walkout basement, family room w/a fireplace, office, laundry area & storage rm w/shelves. The back yard is a quiet, lovely space w/a fenced area, a patio, hardwood trees & gorgeous perennial plants. Close proximity to grocery stores, restaurants, Grandin area & Carilion. What's not to love?!
Sold for $480,000
$480,000
1336 E Dr SW, Roanoke, VA 24015
3beds
2,399sqft
Single Family Residence
Built in 1950
0.53 Acres Lot
$531,300 Zestimate®
$200/sqft
$2,636 Estimated rent
Home value
$531,300
$505,000 - $563,000
$2,636/mo
Zestimate® history
Owner options
List your home for rent
$2,636/mo
Rent Zestimate®
Find your next renter with Zillow Rental Manager. Plus, with online applications, you can quickly screen prospective tenants – for free.
$2,636/mo
Rent Zestimate®
Refinance and save
$3,150/mo
Est. payment
Refinancing to a lower rate could help reduce your monthly payments and save thousands over the life of the loan.
$3,150/mo
Est. payment
Explore your selling options
Work with a Zillow partner agent
Leverage their expertise and Zillow's premium Showcase listings to get your home seen by more buyers.
Get startedList with your own agent
Get your home in front of millions of buyers by listing it on Zillow.
Learn how to do itSell it yourself
Take full control of how buyers see your home on Zillow by listing For Sale by Owner (FSBO).
List your homeWhat's special
Family roomNew bathroomOpen designNumerous modern updatesPrestigious neighborhoodSpacious screened porchStorage rm
Zillow last checked:
Listing updated:
Listed by:
JUDY BROMM SELLERS 540-815-2324,
BERKSHIRE HATHAWAY HOMESERVICES PREMIER, REALTORS® - MAIN
Bought with:
TEDDY DALTON, 0225206339
LONG & FOSTER - OAK GROVE
CALLIE DALTON, 0225078001
LONG & FOSTER - OAK GROVE
Source: RVAR,MLS#: 905938
Facts & features
Interior
Bedrooms & bathrooms
- Bedrooms: 3
- Bathrooms: 3
- Full bathrooms: 2
- 1/2 bathrooms: 1
Primary bedroom
- Level: Upper
Bedroom 1
- Level: Upper
Bedroom 2
- Level: Upper
Bedroom 3
- Level: Upper
Other
- Level: Other
Den
- Level: Entry
Dining room
- Level: Entry
Eat in kitchen
- Level: Entry
Family room
- Level: Lower
Foyer
- Level: Entry
Kitchen
- Level: Entry
Laundry
- Level: Lower
Living room
- Level: Entry
Office
- Level: Lower
Other
- Level: Lower
Heating
- Forced Air Gas
Cooling
- Central Air
Appliances
- Included: Microwave Oven (Built In)
Features
- Flooring: Tile, Wood, Luxury Vinyl Plank
- Doors: French Doors, Wood
- Windows: Insulated Windows, Storm Window(s), Tilt-In
- Basement: Full,Walk-Out Access
- Number of fireplaces: 2
- Fireplace features: Family Room, Living Room
Interior area
- Total structure area: 2,989
- Total interior livable area: 2,399 sqft
Property
Parking
- Total spaces: 4
- Uncovered spaces: 4
- Details: Street Parking
Features
- Levels: Two
- Stories: 2
- Patio & porch: Rear Porch, Side Porch, Covered Porch, Screened Porch, Deck, Patio
- Exterior features: Garden Space
- Fencing: Fenced
- Has view: Yes
- View description: Mountain(s), Sunrise, Sunset
Lot
- Size: 0.53 Acres
- Dimensions: 103 x 186
- Features: Sloped Down, Gentle Sloping
Details
- Parcel number: 1351311
- Zoning: R-12
Construction
Type & style
- Home type: SingleFamily
- Architectural style: Colonial
- Property subtype: Single Family Residence
Materials
- Vinyl Siding
Condition
- Year built: 1950
Utilities & green energy
- Sewer: Public Sewer
- Water: Public
Community & HOA
Community
- Features: Public Transport, Trail Access
- Subdivision: Lakewood
HOA
- Has HOA: No
Location
- Region: Roanoke
Financial & listing details
- Price per square foot: $200/sqft
- Tax assessed value: $409,100
- Annual tax amount: $3,774
- Date on market: 3/21/2024
- Cumulative days on market: 12 days
Price history
| Date | Event | Price |
|---|---|---|
| 6/14/2024 | Sold | $480,000-3%$200/sqft |
Source:  RVAR #905938 Report a problem RVAR #905938 Report a problem | ||
| 4/1/2024 | Pending sale | $495,000$206/sqft |
Source: RVAR #905938 Report a problem | ||
| 3/21/2024 | Listed for sale | $495,000$206/sqft |
Source: RVAR #905938 Report a problem | ||
Public tax history
| Year | Property taxes | Tax assessment |
|---|---|---|
| 2025 | $4,991 +32.2% | $409,100 +32.2% |
| 2024 | $3,775 +7.8% | $309,400 +7.8% |
| 2023 | $3,501 +3.6% | $287,000 +3.6% |
| 2022 | $3,378 +14% | $276,900 +14% |
| 2021 | $2,962 -0.2% | $242,800 +1.5% |
| 2020 | $2,967 +14.2% | $239,300 +12.4% |
| 2019 | $2,597 -4.7% | $212,900 |
| 2018 | $2,726 +4.4% | $212,900 +0.7% |
| 2017 | $2,611 -4.9% | $211,400 -5% |
| 2016 | $2,747 -5.6% | $222,500 -3% |
| 2015 | $2,908 | $229,400 |
| 2014 | $2,908 | -- |
| 2013 | -- | $244,400 |
| 2012 | -- | $244,400 |
| 2011 | -- | $244,400 |
| 2010 | -- | $244,400 |
| 2009 | -- | $244,400 |
| 2008 | -- | $244,400 +2.8% |
| 2007 | -- | $237,800 +18.8% |
| 2005 | -- | $200,100 +7.5% |
| 2004 | -- | $186,200 +9.6% |
| 2003 | -- | $169,900 +5.6% |
| 2002 | -- | $160,900 +5% |
| 2001 | -- | $153,300 |
Find assessor info on the county website
Neighborhood: Raleigh Court
Nearby homes
- $400,0004 bd3 ba2.2k sqft1429 W Dr SW, Roanoke, VA 24015Off Market
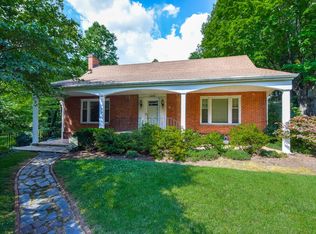
- $413,7002 bd2 ba2k sqft1411 W Dr SW, Roanoke, VA 24015Off Market
- $616,2003 bd4 ba2.4k sqft1525 W Dr SW, Roanoke, VA 24015Off Market
- $401,4004 bd2 ba2k sqft1345 E Dr SW, Roanoke, VA 24015Off Market
- $660,5004 bd3 ba3k sqft1327 E Dr SW, Roanoke, VA 24015Off Market
- $503,3003 bd3 ba2.6k sqft1353 E Dr SW, Roanoke, VA 24015Off Market
- $382,3003 bd2 ba1.8k sqft1424 W Dr SW, Roanoke, VA 24015Off Market
- $508,1004 bd2 ba3.5k sqft1418 W Dr SW, Roanoke, VA 24015Off Market
- $364,1003 bd3 ba2.1k sqft1410 W Dr SW, Roanoke, VA 24015Off Market
Nearby schools
GreatSchools rating
- 8/10Wasena Elementary SchoolGrades: PK-5Distance: 0.6 mi
- 4/10James Madison Middle SchoolGrades: 6-8Distance: 0.6 mi
- 3/10Patrick Henry High SchoolGrades: 9-12Distance: 0.4 mi
Schools provided by the listing agent
- Elementary: Fishburn Park
- Middle: James Madison
- High: Patrick Henry
Source: RVAR. This data may not be complete. We recommend contacting the local school district to confirm school assignments for this home.
Sell for more on Zillow
Get a Zillow Showcase℠ listing at no additional cost and you could sell for .
$531,300
2% more
+$10,626
With Zillow Showcase(estimated)
$541,926
Sell for more on Zillow
Get a Zillow Showcase℠ listing at no additional cost and you could sell for .
$531,300
2% more
+$10,626
With Zillow Showcase(estimated)
$541,926
- Virginia
- Roanoke City
- Roanoke
- 24015
- Raleigh Court
- 1336 E Dr SW
