This 2 bedroom, 1 bath bungalow needs work but has good potential for the right buyer. The huge 15 x 21 kitchen was added in 2007 with plenty of cabinetry for all the storage you might need. Most appliances are included except the washer & dryer. There is a separate dining room that could also be used as part of the living area. One bedroom is on the main floor, with the 2nd being upstairs along with another room for use as to whatever the need might be. Flooring needs to be added throughout most of the home. Sitting on a large 60 x 174 lot with an alley behind makes a perfect spot for a garage. The covered front porch has newer decking and ready to be stained. If you're looking for a very affordable home and have handyman skills, this one may be for you!
For sale
Price cut: $4K (9/8)
$39,900
1336 E Wheeler St, Macomb, IL 61455
2beds
1,584sqft
Single Family Residence, Residential
Built in 1940
10,440 Square Feet Lot
$-- Zestimate®
$25/sqft
$-- HOA
What's special
Separate dining room
- 174 days
- 241
- 10
Zillow last checked:
Listing updated:
Listed by:
Paula J Clark Office:309-837-6464,
Key, REALTORS
Source: RMLS Alliance as distributed by MLS GRID,MLS#: PA1265593 Originating MLS: Peoria Area Association of Realtors
Originating MLS: Peoria Area Association of Realtors
Facts & features
Interior
Bedrooms & bathrooms
- Bedrooms: 2
- Bathrooms: 1
- Full bathrooms: 1
Bedroom 1
- Level: Main
- Dimensions: 12ft 0in x 8ft 7in
Bedroom 2
- Level: Upper
- Dimensions: 13ft 3in x 11ft 0in
Other
- Level: Main
- Dimensions: 13ft 1in x 12ft 3in
Additional room
- Description: Upstairs Room
- Level: Upper
- Dimensions: 13ft 8in x 11ft 0in
Kitchen
- Level: Main
- Dimensions: 21ft 6in x 15ft 6in
Laundry
- Level: Main
- Dimensions: 8ft 6in x 5ft 9in
Living room
- Level: Main
- Dimensions: 13ft 8in x 10ft 3in
Main level
- Area: 968
Upper level
- Area: 616
Heating
- Forced Air
Appliances
- Included: Dishwasher, Microwave, Range, Refrigerator
Features
- Basement: Crawl Space
Interior area
- Total structure area: 1,584
- Total interior livable area: 1,584 sqft
Property
Parking
- Parking features: Gravel
Features
- Patio & porch: Porch
Lot
- Size: 10,440 Square Feet
- Dimensions: 60 x 174
- Features: Level
Details
- Parcel number: 1120076900
- Zoning description: R3
Construction
Type & style
- Home type: SingleFamily
- Property subtype: Single Family Residence, Residential
Materials
- Frame, Wood Siding
- Foundation: Brick/Mortar
- Roof: Shingle
Condition
- New construction: No
- Year built: 1940
Utilities & green energy
- Sewer: Public Sewer
- Water: Public
Community & HOA
Community
- Subdivision: None
Location
- Region: Macomb
Financial & listing details
- Price per square foot: $25/sqft
- Tax assessed value: $49,839
- Annual tax amount: $1,328
- Date on market: 4/14/2026
- Cumulative days on market: 175 days
- Road surface type: Paved
Estimated market value
Not available
Estimated sales range
Not available
$930/mo
Price history
| Date | Event | Price |
|---|---|---|
| 9/8/2026 | Price change | $39,900-9.1%$25/sqft |
Source:  RMLS Alliance as distributed by MLS GRID #PA1265593 Report a problem RMLS Alliance as distributed by MLS GRID #PA1265593 Report a problem | ||
| 4/14/2026 | Listed for sale | $43,900+90.9%$28/sqft |
Source: RMLS Alliance as distributed by MLS GRID #PA1265593 Report a problem | ||
| 3/20/2006 | Sold | $23,000+39.4%$15/sqft |
Source: Public Record Report a problem | ||
| 1/4/2006 | Sold | $16,500$10/sqft |
Source: Public Record Report a problem | ||
Public tax history
| Year | Property taxes | Tax assessment |
|---|---|---|
| 2024 | $1,221 0% | $16,613 +4.3% |
| 2023 | $1,221 +9.6% | $15,922 +3.2% |
| 2022 | $1,114 +4.2% | $15,427 |
| 2021 | $1,069 +1.4% | $15,427 +0.2% |
| 2020 | $1,054 -1.4% | $15,390 -2.7% |
| 2019 | $1,069 +5.6% | $15,816 |
| 2018 | $1,012 | $15,816 |
| 2017 | $1,012 +1.4% | $15,816 +1.1% |
| 2016 | $998 +8% | $15,649 +2.3% |
| 2015 | $923 | $15,292 +1.5% |
| 2014 | $923 +62.9% | $15,063 |
| 2013 | $567 | $15,063 |
| 2012 | -- | $15,063 |
| 2011 | -- | -- |
Find assessor info on the county website
Monthly payment
Est. payment
Payment breakdown
Explore the cost of this home by adjusting the details. Changes won't be saved.Climate risks
Neighborhood: 61455
Nearby schools
Schools provided by the listing agent
- High: Macomb
Source: RMLS Alliance as distributed by MLS GRID. This data may not be complete. We recommend contacting the local school district to confirm school assignments for this home.
Similar homes
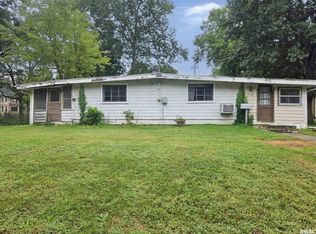
- $49,9003 bd2 ba1.9k sqft727 E Jackson St, Macomb, IL 61455For Sale

 MLS ID #CA1045418, Austin McGrew, eXp Realty. RMLS Alliance as distributed by MLS GRID
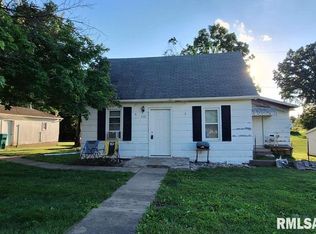
 - $24,9003 bd1 ba1.1k sqft1125 W Calhoun St, Macomb, IL 61455For Sale
 MLS ID #CA1046698, LeAnne McKee, Western Illinois Realty LLC. RMLS Alliance as distributed by MLS GRID
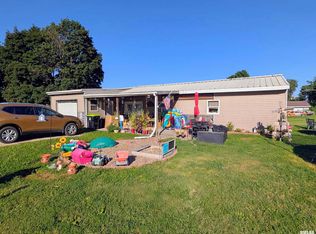
 - $42,0002 bd1 ba1k sqft510 S Jackson St, Blandinsville, IL 61420For Sale
 MLS ID #CA1044690, Amanda Smith, Western Illinois Realty LLC. RMLS Alliance as distributed by MLS GRID
 - $47,4002 bd1 ba848 sqft345 Walnut St, Bushnell, IL 61422For Sale
 MLS ID #PA1269927, Kyle Rusher, TNT Realty Group, Inc.. RMLS Alliance as distributed by MLS GRID
