Welcome to this charming updated 4-bedroom, 2-bath home in the highly sought-after Northwest ISD. The home has been renovated with fresh paint and new carpet throughout, creating a bright, inviting atmosphere. The spacious kitchen features stunning granite countertops, making meal prep and entertaining a breeze.
Recent upgrades include brand-new windows and doors installed in January 2024, ensuring improved energy efficiency and natural light. In addition, a new roof was installed in August 2024, providing peace of mind for years to come. The home is also equipped with solar panels, which help reduce electricity costs and offer long-term savings.
Enjoy the added benefit of a community pool, perfect for relaxing and socializing during the warmer months. This home offers plenty of space for your family to grow.
Perfectly located in a desirable River's Edge neighborhood, this turn-key property combines comfort and energy-efficient features.
Sold
Price Unknown
1336 Elkford Ln, Justin, TX 76247
4beds
2,093sqft
Single Family Residence
Built in 2011
6,011 Square Feet Lot
$313,600 Zestimate®
$--/sqft
$2,441 Estimated rent
Home value
$313,600
$298,000 - $329,000
$2,441/mo
Zestimate® history
Owner options
List your home for rent
$2,441/mo
Rent Zestimate®
Find your next renter with Zillow Rental Manager. Plus, with online applications, you can quickly screen prospective tenants – for free.
$2,441/mo
Rent Zestimate®
Refinance and save
$210/mo
Est. payment
Refinancing to a lower rate could help reduce your monthly payments and save thousands over the life of the loan.
$210/mo
Est. payment
Explore your selling options
Work with a Zillow partner agent
Leverage their expertise and Zillow's premium Showcase listings to get your home seen by more buyers.
Get startedList with your own agent
Get your home in front of millions of buyers by listing it on Zillow.
Learn how to do itSell it yourself
Take full control of how buyers see your home on Zillow by listing For Sale by Owner (FSBO).
List your homeWhat's special
Zillow last checked:
Listing updated:
Listed by:
Ashlee Spencer 0723309,
Select Realty Group 469-712-2229
Bought with:
Elias Wakefield
Keller Williams Realty-FM
Source: NTREIS,MLS#: 20818222
Facts & features
Interior
Bedrooms & bathrooms
- Bedrooms: 4
- Bathrooms: 2
- Full bathrooms: 2
Primary bedroom
- Features: Walk-In Closet(s)
- Level: First
- Dimensions: 17 x 13
Bedroom
- Level: First
- Dimensions: 12 x 12
Bedroom
- Level: First
- Dimensions: 12 x 13
Bedroom
- Level: First
- Dimensions: 12 x 11
Primary bathroom
- Features: Built-in Features, Dual Sinks, En Suite Bathroom, Garden Tub/Roman Tub, Stone Counters, Separate Shower
Dining room
- Level: First
Other
- Features: Built-in Features, Stone Counters
- Level: First
Kitchen
- Features: Built-in Features, Eat-in Kitchen, Granite Counters, Kitchen Island, Pantry
- Level: First
Living room
- Features: Ceiling Fan(s)
- Level: First
Heating
- Electric
Cooling
- Ceiling Fan(s), Electric
Appliances
- Included: Dishwasher, Electric Oven, Electric Range, Electric Water Heater, Disposal, Microwave
- Laundry: Washer Hookup, Electric Dryer Hookup, Laundry in Utility Room
Features
- Decorative/Designer Lighting Fixtures, Double Vanity, Eat-in Kitchen, Granite Counters, High Speed Internet, Kitchen Island, Pantry, Cable TV, Walk-In Closet(s)
- Flooring: Carpet, Tile
- Has basement: No
- Has fireplace: No
Interior area
- Total interior livable area: 2,093 sqft
Property
Parking
- Total spaces: 4
- Parking features: Concrete, Garage, Garage Door Opener
- Attached garage spaces: 2
- Carport spaces: 2
- Covered spaces: 4
Features
- Levels: One
- Stories: 1
- Patio & porch: None
- Pool features: None, Community
- Fencing: Wood
Lot
- Size: 6,011 Square Feet
- Features: Interior Lot
Details
- Parcel number: R584815
Construction
Type & style
- Home type: SingleFamily
- Architectural style: Traditional,Detached
- Property subtype: Single Family Residence
Materials
- Brick
- Foundation: Slab
- Roof: Composition
Condition
- Year built: 2011
Utilities & green energy
- Sewer: Public Sewer
- Water: Public
- Utilities for property: Electricity Connected, Sewer Available, Underground Utilities, Water Available, Cable Available
Community & HOA
Community
- Features: Playground, Pool, Curbs, Sidewalks
- Security: Smoke Detector(s)
- Subdivision: Rivers Edge Ph 2
HOA
- Has HOA: Yes
- Services included: All Facilities
- HOA fee: $210 semi-annually
- HOA name: CMA Management
- HOA phone: 972-943-3828
Location
- Region: Justin
Financial & listing details
- Tax assessed value: $331,919
- Annual tax amount: $4,465
- Date on market: 1/23/2025
- Cumulative days on market: 12 days
- Listing terms: Cash,Conventional,FHA,VA Loan
- Electric utility on property: Yes
Price history
| Date | Event | Price |
|---|---|---|
| 3/7/2025 | Sold | -- |
Source: NTREIS #20818222 Report a problem | ||
| 2/12/2025 | Pending sale | $315,000$151/sqft |
Source: NTREIS #20818222 Report a problem | ||
| 2/5/2025 | Contingent | $315,000$151/sqft |
Source: NTREIS #20818222 Report a problem | ||
| 1/23/2025 | Listed for sale | $315,000-4.3%$151/sqft |
Source: NTREIS #20818222 Report a problem | ||
| 9/16/2024 | Listing removed | $329,000$157/sqft |
Source: NTREIS #20702832 Report a problem | ||
| 8/15/2024 | Listed for sale | $329,000$157/sqft |
Source: NTREIS #20702832 Report a problem | ||
Public tax history
| Year | Property taxes | Tax assessment |
|---|---|---|
| 2025 | $4,215 -5.6% | $331,919 -2.9% |
| 2024 | $4,465 -3.3% | $341,937 -5.2% |
| 2023 | $4,616 -3% | $360,741 +13.1% |
| 2022 | $4,760 +25.6% | $318,982 +28.4% |
| 2021 | $3,789 +2.5% | $248,442 +4.9% |
| 2020 | $3,697 -2.8% | $236,805 +2.4% |
| 2019 | $3,805 +2.3% | $231,256 +6.6% |
| 2018 | $3,721 -17.1% | $216,881 +8.5% |
| 2017 | $4,490 | $199,866 +12.9% |
| 2016 | $4,490 +8.7% | $177,045 +4.7% |
| 2015 | $4,132 | $169,164 +5.6% |
| 2014 | $4,132 | $160,171 +10.3% |
| 2013 | $4,132 | $145,272 -0.8% |
| 2012 | -- | $146,437 +838.7% |
| 2011 | -- | $15,600 |
| 2010 | -- | $15,600 |
| 2009 | -- | $15,600 |
Find assessor info on the county website
Neighborhood: 76247
Nearby homes
- $298,2003 bd2 ba1.8k sqft1332 Elkford Ln, Justin, TX 76247Off Market

- $274,8003 bd2 ba1.5k sqft1340 Elkford Ln, Justin, TX 76247Off Market
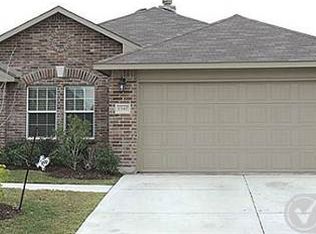
- $329,2003 bd2 ba2.3k sqft1328 Elkford Ln, Justin, TX 76247Off Market

- $294,8003 bd2 ba1.8k sqft1344 Elkford Ln, Justin, TX 76247Off Market
- $365,0004 bd2 ba3.6k sqft1337 Castlegar Ln, Justin, TX 76247Off Market
- $355,9004 bd2 ba3k sqft1341 Castlegar Ln, Justin, TX 76247Off Market
- $300,3003 bd2 ba1.7k sqft1324 Elkford Ln, Justin, TX 76247Off Market
- $320,4004 bd3 ba2.4k sqft1333 Castlegar Ln, Justin, TX 76247Off Market
Nearby schools
GreatSchools rating
- 7/10Clara Love Elementary SchoolGrades: PK-5Distance: 0.4 mi
- 7/10Gene Pike Middle SchoolGrades: 6-8Distance: 1.1 mi
- 5/10Northwest High SchoolGrades: 9-12Distance: 1.2 mi
Schools provided by the listing agent
- Elementary: Clara Love
- Middle: Pike
- High: Northwest
- District: Northwest ISD
Source: NTREIS. This data may not be complete. We recommend contacting the local school district to confirm school assignments for this home.
Get a cash offer in 3 minutes
Find out how much your home could sell for in as little as 3 minutes with a no-obligation cash offer.
Estimated market value
$313,600
Get a cash offer in 3 minutes
Find out how much your home could sell for in as little as 3 minutes with a no-obligation cash offer.
Estimated market value
$313,600
- Texas
- Denton County
- Justin
- 76247
- 1336 Elkford Ln
