Established neighborhood, fresh new feel! Renovated from top to bottom. All new plumbing, (No Cast Iron!), lighting, A/C and ductwork. It is like a brand-new home that will provide worry-free living. Impact resistant windows & doors for security and storm protection, installed in 2020. Metal roof 2017.
Open concept. Lots of natural light. Split bedrooms. 2 car garage. Pairing soft, soothing tones with elegant black and gold accents. The result is a fresh, sophisticated space that is warm and welcoming. You will fall in love as soon as you enter. Don't skip this one when you are out looking!!
Sold for $340,000
Zestimate®
$340,000
1336 Estridge Dr, Rockledge, FL 32955
3beds
1,237sqft
Single Family Residence
Built in 1964
7,405 Square Feet Lot
$340,000 Zestimate®
$275/sqft
$2,184 Estimated rent
Home value
$340,000
$316,000 - $364,000
$2,184/mo
Zestimate® history
Owner options
List your home for rent
$2,184/mo
Rent Zestimate®
Find your next renter with Zillow Rental Manager. Plus, with online applications, you can quickly screen prospective tenants – for free.
$2,184/mo
Rent Zestimate®
Refinance and save
$2,414/mo
Est. payment
Refinancing to a lower rate could help reduce your monthly payments and save thousands over the life of the loan.
$2,414/mo
Est. payment
Explore your selling options
Work with a Zillow partner agent
Leverage their expertise and Zillow's premium Showcase listings to get your home seen by more buyers.
Get startedList with your own agent
Get your home in front of millions of buyers by listing it on Zillow.
Learn how to do itSell it yourself
Take full control of how buyers see your home on Zillow by listing For Sale by Owner (FSBO).
List your homeWhat's special
All new plumbingMetal roofOpen conceptLots of natural lightSplit bedrooms
Zillow last checked:
Listing updated:
Listed by:
Pam Decarreau 321-482-3818,
Pastermack Real Estate
Bought with:
Joel Ludlow, 3248473
Waterman Real Estate
Source: Space Coast AOR,MLS#: 1085322
Facts & features
Interior
Bedrooms & bathrooms
- Bedrooms: 3
- Bathrooms: 2
- Full bathrooms: 2
Primary bedroom
- Area: 144
- Dimensions: 12.00 x 12.00
Bedroom 2
- Area: 121
- Dimensions: 11.00 x 11.00
Bedroom 3
- Area: 121
- Dimensions: 11.00 x 11.00
Dining room
- Area: 72
- Dimensions: 9.00 x 8.00
Kitchen
- Area: 108
- Dimensions: 12.00 x 9.00
Living room
- Description: Open to kitchen/Dining
- Area: 270
- Dimensions: 18.00 x 15.00
Heating
- Central, Electric
Cooling
- Central Air, Electric
Appliances
- Included: Gas Range, Microwave, Refrigerator, Tankless Water Heater
- Laundry: Electric Dryer Hookup, In Garage, Washer Hookup
Features
- Ceiling Fan(s), Kitchen Island, Open Floorplan, Primary Bathroom - Shower No Tub
- Has fireplace: No
Interior area
- Total interior livable area: 1,237 sqft
Property
Parking
- Total spaces: 2
- Parking features: Attached, Garage, Garage Door Opener
- Attached garage spaces: 2
Features
- Levels: One
- Stories: 1
- Patio & porch: Front Porch, Patio, Screened
- Fencing: Chain Link,Full
Lot
- Size: 7,405 Square Feet
- Features: Few Trees
Details
- Additional parcels included: 2504551
- Parcel number: 253605770000b.00003.00
- Zoning description: Residential
- Special conditions: Standard
Construction
Type & style
- Home type: SingleFamily
- Property subtype: Single Family Residence
Materials
- Block, Stucco
- Roof: Metal
Condition
- Updated/Remodeled
- New construction: No
- Year built: 1964
Utilities & green energy
- Sewer: Public Sewer
- Water: Public
- Utilities for property: Cable Available, Electricity Connected, Natural Gas Connected, Sewer Connected, Water Connected
Community & HOA
Community
- Subdivision: Fairway Estates 2nd Addn
HOA
- Has HOA: No
Location
- Region: Rockledge
Financial & listing details
- Price per square foot: $275/sqft
- Tax assessed value: $217,460
- Annual tax amount: $3,499
- Date on market: 8/18/2026
- Listing terms: Cash,Conventional,FHA,VA Loan
- Road surface type: Asphalt
Price history
| Date | Event | Price |
|---|---|---|
| 9/18/2026 | Pending sale | $339,000-0.3%$274/sqft |
Source: Space Coast AOR #1085322 Report a problem | ||
| 9/16/2026 | Sold | $340,000+0.3%$275/sqft |
Source: Space Coast AOR #1085322 Report a problem | ||
| 9/4/2026 | Contingent | $339,000$274/sqft |
Source: Space Coast AOR #1085322 Report a problem | ||
| 8/18/2026 | Listed for sale | $339,000+85.2%$274/sqft |
Source: Space Coast AOR #1085322 Report a problem | ||
| 4/30/2026 | Sold | $183,000+114%$148/sqft |
Source: Space Coast AOR #1070434 Report a problem | ||
| 1/15/2004 | Sold | $85,500$69/sqft |
Source: Public Record Report a problem | ||
Public tax history
| Year | Property taxes | Tax assessment |
|---|---|---|
| 2025 | $3,499 -2.3% | $217,460 -1.9% |
| 2024 | $3,583 +5289.6% | $221,720 +272.1% |
| 2023 | $66 +7% | $59,590 +3% |
| 2022 | $62 +9% | $57,860 +3% |
| 2021 | $57 | $56,180 +1.4% |
| 2020 | -- | $55,410 +2.3% |
| 2019 | $57 | $54,170 +1.9% |
| 2018 | $57 | $53,160 +2.1% |
| 2017 | $57 | $52,070 +2.1% |
| 2016 | $57 | $51,000 +0.7% |
| 2015 | $57 | $50,650 +0.8% |
| 2014 | $57 | $50,250 -13% |
| 2013 | -- | $57,740 +20.5% |
| 2012 | -- | $47,900 -23.9% |
| 2011 | -- | $62,960 -16.4% |
| 2010 | -- | $75,300 -14.1% |
| 2009 | -- | $87,650 -22.7% |
| 2008 | -- | $113,400 +3.8% |
| 2007 | -- | $109,300 +32.9% |
| 2005 | -- | $82,240 +39.9% |
| 2004 | -- | $58,790 -0.2% |
| 2003 | $1,305 +247.6% | $58,910 +6% |
| 2002 | $375 +4.6% | $55,560 +11.9% |
| 2001 | $359 +7.1% | $49,660 +5% |
| 2000 | $335 | $47,310 |
Find assessor info on the county website
Neighborhood: 32955
Nearby homes
- $346,6004 bd2 ba1.7k sqft1338 Estridge Dr, Rockledge, FL 32955Off Market
- $273,7003 bd2 ba1.1k sqft1334 Estridge Dr, Rockledge, FL 32955Off Market
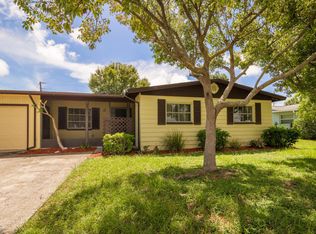
- $256,1003 bd2 ba1.2k sqft1313 Canterbury Ln, Rockledge, FL 32955Off Market
- $267,1003 bd2 ba1.2k sqft1335 Estridge Dr, Rockledge, FL 32955Off Market
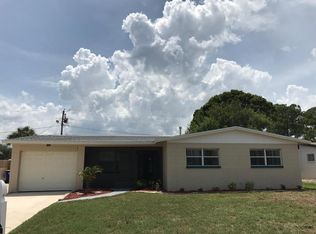
- $311,6003 bd2 ba1.9k sqft1311 Canterbury Ln, Rockledge, FL 32955Off Market
- $242,4003 bd2 ba1.1k sqft1340 Estridge Dr, Rockledge, FL 32955Off Market
- $276,8003 bd2 ba1.4k sqft1337 Estridge Dr, Rockledge, FL 32955Off Market
- $362,1005 bd2 ba1.7k sqft1333 Estridge Dr, Rockledge, FL 32955Off Market
Nearby schools
GreatSchools rating
- 3/10Golfview Elementary Magnet SchoolGrades: PK-6Distance: 0.1 mi
- 3/10Ronald Mcnair Magnet Middle SchoolGrades: 7-8Distance: 0.7 mi
- 4/10Rockledge Senior High SchoolGrades: 9-12Distance: 1 mi
Schools provided by the listing agent
- Elementary: Golfview
- Middle: McNair
- High: Rockledge
Source: Space Coast AOR. This data may not be complete. We recommend contacting the local school district to confirm school assignments for this home.
Get a cash offer in 3 minutes
Find out how much your home could sell for in as little as 3 minutes with a no-obligation cash offer.
Estimated market value
$340,000
Get a cash offer in 3 minutes
Find out how much your home could sell for in as little as 3 minutes with a no-obligation cash offer.
Estimated market value
$340,000
- Florida
- Brevard County
- Rockledge
- 32955
- 1336 Estridge Dr
