Skip main navigation
Closed
  • $440,000

    1336 Euclid Ave, Berwyn, IL 60402

    5beds
    --sqft
    Multi Family
    Built in 1911
    -- sqft lot
    $460,800 Zestimate®
    $--/sqft
    $1,869 Estimated rent

    Home value

    $460,800

    $415,000 - $511,000

    $1,869/mo

    Zestimate® history
    Loading
    Loading...

    Owner options

    List your home for rent

    $1,869/mo

    Rent Zestimate®

    Find your next renter with Zillow Rental Manager. Plus, with online applications, you can quickly screen prospective tenants – for free.

    Learn more

    $1,869/mo

    Rent Zestimate®

    Refinance and save

    $3,103/mo

    Est. payment

    Refinancing to a lower rate could help reduce your monthly payments and save thousands over the life of the loan.

    See today's rates

    $3,103/mo

    Est. payment

    Explore your selling options

    Work with a Zillow partner agent

    Leverage their expertise and Zillow's premium Showcase listings to get your home seen by more buyers.

    Get started

    List with your own agent

    Get your home in front of millions of buyers by listing it on Zillow.

    Learn how to do it

    Sell it yourself

    Take full control of how buyers see your home on Zillow by listing For Sale by Owner (FSBO).

    List your home

    What's special

    Brand-new boiler heating systemSpacious bedroomsIn-unit washer and dryerNewer windowsHigh-efficiency furnaceGranite countertopsDuplex-up layout
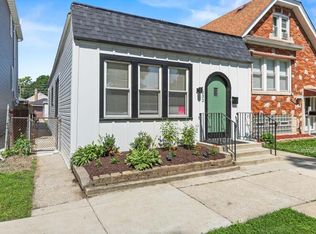
    Welcome to 1336 Euclid Ave in the heart of Berwyn! This legal two-unit building is ideal for investors or owner occupant buyers. Renovated in 2021, both units feature updated kitchens with shaker cabinets, granite countertops, and stainless steel appliances. Bathrooms have been tastefully updated for modern living. The first-floor unit offers 2 spacious bedrooms, 1 full bath, and a brand-new boiler heating system. The second-floor unit features 3 beds, 1 bath, and a rare duplex-up layout - perfect for added living space or work-from-home flexibility. Upstairs includes a high-efficiency furnace, central AC, and in-unit washer & dryer. Additional highlights include newer windows, upgraded electrical, and appliances included in both units. Prime location - just 20 minutes to the Loop, with easy access to I-290 and the nearby Blue Line L station for smooth commuting. Don't miss this solid multi-unit with great cash flow potential and modern updates throughout!

    Zillow last checked:

    Listing updated:

    Listing courtesy of:

    Erik Corral 312-721-1721,

    You Properties LLC

    Bought with:

    Monica Villarreal, ABR,PSA

    Baird & Warner

    Source: MRED as distributed by MLS GRID,MLS#: 12412713MLS Logo

    Facts & features

    Interior

    Bedrooms & bathrooms
    • Bedrooms: 5
    • Bathrooms: 2
    • Full bathrooms: 2
    Heating
    • Natural Gas, Forced Air, Steam, Baseboard
    Features
    • Basement: Unfinished,Crawl Space,Partial

    Property

    Parking
    • Total spaces: 2
    • Parking features: Garage Door Opener, On Site, Detached, Garage
    • Garage spaces: 2
    • Has uncovered spaces: Yes
    Lot
    • Size: 3,125 sqft
    • Dimensions: 25 X 125
    Details
    • Parcel number: 16192080370000
    • Zoning: MULTI
    • Special conditions: None

    Construction

    Type & style
    • Home type: MultiFamily
    • Property subtype: Multi Family
    Materials
    • Frame
    • Foundation: Concrete Perimeter
    • Roof: Asphalt
    Condition
    • New construction: No
    • Year built: 1911
    • Major remodel year: 2021

    Utilities & green energy

    • Sewer: Public Sewer
    • Water: Lake Michigan, Public

    Community & neighborhood

    Location
    • Region: Berwyn

    Other

    Other facts
    • Listing terms: Conventional
    • Ownership: Fee Simple

    Price history

    DateEventPrice
    8/29/2025Sold$440,000+3.5%
    Source: MRED as distributed by MLS GRID #12412713 Report a problem
    7/17/2025Contingent$425,000
    Source: MRED as distributed by MLS GRID #12412713 Report a problem
    7/7/2025Listed for sale$425,000+132.2%
    Source: MRED as distributed by MLS GRID #12412713 Report a problem
    3/3/2021Sold$183,000
    Source: Public Record Report a problem

    Public tax history

    YearProperty taxesTax assessment
    2024-- $26,000 +0%
    2023$8,175 +15.7%$25,999 +47.5%
    2022$7,064 +5%$17,625
    2021$6,728 +24.6%$17,625
    2020$5,398 +5.9%$17,625 +11.6%
    2019$5,098 +4.1%$15,789
    2018$4,895 +2.7%$15,789
    2017$4,766 +1.1%$15,789 +15.8%
    2016$4,712 +3.1%$13,638
    2015$4,572 +2.4%$13,638
    2014$4,466 +12.6%$13,638 -0.4%
    2013$3,967 +5.1%$13,688
    2012$3,774 -4.3%$13,688
    2011$3,943 -15.1%$13,688 -27.7%
    2010$4,642 +8.6%$18,934
    2009$4,276 +9.9%$18,934 -25.5%
    2008$3,889 -17.5%$25,425 +3.3%
    2007$4,712 +9.9%$24,608
    2006$4,288 -0.9%$24,608
    2005$4,326 +11.1%$24,608 +59.7%
    2004$3,894 +2.4%$15,407
    2003$3,804 -6.7%$15,407
    2002$4,078 +23.3%$15,407 +36.5%
    2001$3,308 +20.2%$11,291
    2000$2,752 -2.1%$11,291
    1999$2,811 $11,291

    Find assessor info on the county website

    Neighborhood: 60402

    Nearby schools

    GreatSchools rating
    Schools provided by the listing agent
    • Elementary: Prairie Oak School
    • Middle: Lincoln Middle School
    • High: J Sterling Morton West High Scho
    • District: 98

    Source: MRED as distributed by MLS GRID. This data may not be complete. We recommend contacting the local school district to confirm school assignments for this home.

    Get a cash offer in 3 minutes
    Find out how much your home could sell for in as little as 3 minutes with a no-obligation cash offer.
    Estimated market value
    $460,800
    Get a cash offer in 3 minutes
    Find out how much your home could sell for in as little as 3 minutes with a no-obligation cash offer.
    Estimated market value
    $460,800