Skip main navigation
Closed
  • $400,000

    1336 Fairfax Ln, Buffalo Grove, IL 60089

    2beds
    2,334sqft
    Townhouse, Single Family Residence
    Built in 1977
    3.14 Acres Lot
    $400,200 Zestimate®
    $171/sqft
    $3,272 Estimated rent

    Home value

    $400,200

    $368,000 - $436,000

    $3,272/mo

    Zestimate® history
    Loading
    Loading...

    Owner options

    List your home for rent

    $3,272/mo

    Rent Zestimate®

    Find your next renter with Zillow Rental Manager. Plus, with online applications, you can quickly screen prospective tenants – for free.

    Learn more

    $3,272/mo

    Rent Zestimate®

    Refinance and save

    $3,401/mo

    Est. payment

    Refinancing to a lower rate could help reduce your monthly payments and save thousands over the life of the loan.

    See today's rates

    $3,401/mo

    Est. payment

    Explore your selling options

    Work with a Zillow partner agent

    Leverage their expertise and Zillow's premium Showcase listings to get your home seen by more buyers.

    Get started

    List with your own agent

    Get your home in front of millions of buyers by listing it on Zillow.

    Learn how to do it

    Sell it yourself

    Take full control of how buyers see your home on Zillow by listing For Sale by Owner (FSBO).

    List your home

    What's special

    Swimming poolTwo generously sized bedroomsComfortable primary suiteDedicated first-floor home officeConvenient first-floor home officeDesirable park-like settingTennis and basketball courts
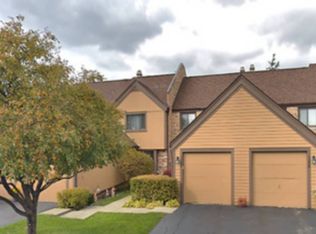
    Welcome to this beautifully maintained, move-in ready townhome nestled in a desirable park-like setting in the Crossings Subdivision. Located within highly sought-after School District of 96 and award-winning Adlai E. Stevenson High School. This spacious home combines comfort, flexibility, and an unbeatable location. This inviting residence features 2 bedrooms, 2.5 baths, a dedicated first-floor home office, and a finished lower level with a full bathroom that offers exceptional flexibility as a potential third bedroom, private guest suite, second home office, or extended living retreat. The main level features hardwood floors throughout, including a sun-filled living room that flows seamlessly into the dining area-perfect for everyday living and entertaining. A convenient first-floor home office adds valuable space for remote work, study, or everyday organization. The kitchen offers ample cabinet space and a clean, well-maintained design ready for your personal touch. Upstairs, you'll find two generously sized bedrooms, including a comfortable primary suite, along with a full shared bath. The finished basement with a stylish dry bar is a true standout-beautifully remodeled for an entertainer's lifestyle with over 740 sq. ft. of additional living space. Complete with a full bathroom with shower and versatile layout, the lower level can easily function as a spacious third bedroom or private guest quarters. A padded crawl space provides excellent storage. Enjoy low-maintenance living with outstanding community amenities including a swimming pool, tennis and basketball courts, sauna, clubhouse, and direct park access just steps from your front door. Residents also benefit from access to the exceptional programs, parks, golf, fitness, aquatic, and recreational amenities offered through the Buffalo Grove Park District. Conveniently located near shopping, dining, parks, and major transportation corridors, this home offers the perfect blend of lifestyle and location. Don't miss this opportunity-schedule your showing today!

    Zillow last checked:

    Listing updated:

    Listed by:

    Rui Zhang 847-208-9819,

    Prosperity Homes Co.

    Bought with:

    Cyndy Hass

    @properties Christie's International Real Estate

    Source: MRED as distributed by MLS GRID,MLS#: 12640344MLS Logo

    Facts & features

    Interior

    Bedrooms & bathrooms
    • Bedrooms: 2
    • Bathrooms: 3
    • Full bathrooms: 2
    • 1/2 bathrooms: 1
    Rooms
    • Room types: No additional rooms
    Primary bedroom
    • Features: Flooring (Carpet)
    • Level: Second
    • Area: 255 Square Feet
    • Dimensions: 17X15
    Bedroom 2
    • Features: Flooring (Carpet)
    • Level: Second
    • Area: 176 Square Feet
    • Dimensions: 16X11
    Dining room
    • Features: Flooring (Engineered Hardwood)
    • Level: Main
    • Dimensions: COMBO
    Family room
    • Features: Flooring (Wood Laminate)
    • Level: Basement
    • Area: 280 Square Feet
    • Dimensions: 14X20
    Kitchen
    • Features: Kitchen (Eating Area-Breakfast Bar, Updated Kitchen), Flooring (Hardwood)
    • Level: Main
    • Area: 144 Square Feet
    • Dimensions: 12X12
    Laundry
    • Features: Flooring (Hardwood)
    • Level: Main
    • Area: 90 Square Feet
    • Dimensions: 9X10
    Living room
    • Features: Flooring (Engineered Hardwood)
    • Level: Main
    • Area: 304 Square Feet
    • Dimensions: 19X16
    Heating
    • Natural Gas
    Cooling
    • Central Air
    Appliances
    • Laundry: Gas Dryer Hookup
    Features
    • Flooring: Hardwood
    • Basement: Finished,Rec/Family Area,Full
    Interior area
    • Total structure area: 2,334
    • Total interior livable area: 2,334 sqft
    • Finished area below ground: 740

    Property

    Parking
    • Total spaces: 1
    • Parking features: Asphalt, Garage Door Opener, Yes, Garage Owned, Attached, Garage
    • Attached garage spaces: 1
    • Has uncovered spaces: Yes
    Accessibility
    • Accessibility features: No Disability Access
    Features
    • Patio & porch: Deck
    Lot
    • Size: 3.14 Acres
    Details
    • Parcel number: 15304010440000
    • Special conditions: None

    Construction

    Type & style
    • Home type: Townhouse
    • Property subtype: Townhouse, Single Family Residence
    Materials
    • Vinyl Siding, Brick
    Condition
    • New construction: No
    • Year built: 1977

    Utilities & green energy

    • Sewer: Public Sewer
    • Water: Public

    Community & HOA

    Community
    • Subdivision: The Crossings
    HOA
    • Has HOA: Yes
    • Amenities included: Park, Pool, Tennis Court(s), Clubhouse
    • Services included: Exercise Facilities, Pool, Lawn Care, Scavenger
    • HOA fee: $357 monthly
    Location
    • Region: Buffalo Grove

    Financial & listing details

    • Price per square foot: $171/sqft
    • Tax assessed value: $283,627
    • Annual tax amount: $8,722
    • Date on market: 5/13/2026
    • Listing terms: Cash
    • Ownership: Fee Simple w/ HO Assn.

    Price history

    DateEventPrice
    7/10/2026Sold$400,000+0.3%$171/sqft
    Source: MRED as distributed by MLS GRID #12640344 Report a problem
    6/4/2026Pending sale$399,000$171/sqft
    Source: MRED as distributed by MLS GRID #12640344 Report a problem
    5/19/2026Contingent$399,000$171/sqft
    Source: MRED as distributed by MLS GRID #12640344 Report a problem
    5/13/2026Listed for sale$399,000+46.2%$171/sqft
    Source: MRED as distributed by MLS GRID #12640344 Report a problem
    12/18/2020Sold$273,000-2.5%$117/sqft
    Source: MRED as distributed by MLS GRID #10830229 Report a problem
    11/4/2020Pending sale$279,999$120/sqft
    Source: @properties #10830229 Report a problem
    10/6/2020Price change$279,999-1.8%$120/sqft
    Source: @properties #10830229 Report a problem
    9/10/2020Listed for sale$285,000+13.1%$122/sqft
    Source: @properties #10830229 Report a problem
    8/8/2017Sold$252,000+0.8%$108/sqft
    Source: Public Record Report a problem
    4/30/2017Listed for sale$250,000+6.4%$107/sqft
    Source: RE/MAX Showcase #09607593 Report a problem
    9/14/2004Sold$235,000$101/sqft
    Source: Public Record Report a problem

    Public tax history

    YearProperty taxesTax assessment
    2024$8,614 +3.4%$100,281 +6.1%
    2023$8,329 -0.6%$94,533 +6%
    2022$8,379 +4.1%$89,199 +3.4%
    2021$8,050 +2.4%$86,264 +0.7%
    2020$7,861 +1.4%$85,625 +0.4%
    2019$7,755 +48.2%$85,309 +36.7%
    2018$5,234 $62,395 +2.4%
    2017$5,234 +6.2%$60,939 +4.4%
    2016$4,927 -12.2%$58,354 +6.9%
    2015$5,609 +2.4%$54,572 -7.8%
    2014$5,476 +0.9%$59,200 -0.2%
    2012$5,429 +1.6%$59,319 -9.6%
    2011$5,344 -3.2%$65,628 -11.3%
    2010$5,521 +1.9%$73,963 -5.3%
    2009$5,420 +1.8%$78,062 -0.4%
    2008$5,326 -3%$78,397 -3.7%
    2006$5,493 +8.1%$81,375
    2005$5,082 +7.6%--
    2004$4,721 +2.6%--
    2003$4,602 +8.3%--
    2002$4,251 +5.4%--
    2001$4,035 +5.2%$56,150 +8.7%
    2000$3,837 $51,657
    Find assessor info on the county website

    Neighborhood: 60089

    Nearby schools

    GreatSchools rating
    Schools provided by the listing agent
    • Elementary: Kildeer Countryside Elementary S
    • Middle: Woodlawn Middle School
    • High: Adlai E Stevenson High School
    • District: 96

    Source: MRED as distributed by MLS GRID. This data may not be complete. We recommend contacting the local school district to confirm school assignments for this home.

    Get a cash offer in 3 minutes
    Find out how much your home could sell for in as little as 3 minutes with a no-obligation cash offer.
    Estimated market value
    $400,200
    Get a cash offer in 3 minutes
    Find out how much your home could sell for in as little as 3 minutes with a no-obligation cash offer.
    Estimated market value
    $400,200