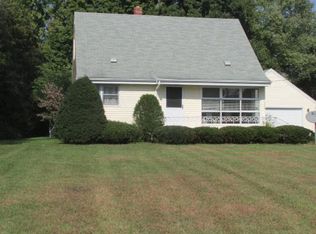
Charming and meticulously maintained, this Niles Township home is nestled on over an acre in a peaceful, tree-lined setting. The bright, open floor plan features beautiful hardwood floors and a cheerful kitchen in like-new condition, plus convenient access to the outdoors for entertaining and enjoying the private, wooded backyard. A versatile multipurpose room offers endless possibilities as a home office, rec room, hobby space, or potential third bedroom. The home features two full baths, including an en suite bedroom with an accessible full bath. The full basement provides abundant storage, a workshop area, and dedicated space ideal for canning or additional storage. A walk-up attic offers even more possibilities for future expansion. The spacious two-car garage features a high, open-rafter ceiling, while the beautiful grounds offer mature trees, privacy, and room to enjoy the outdoors. Located in Niles Township and Brandywine Community Schools, this move-in-ready home combines a serene setting, flexible living spaces, and room to grow.
Pending
$250,000
1336 Florence Ave, Niles, MI 49120
2beds
1,288sqft
Single Family Residence
Built in 1957
1.24 Acres Lot
$250,400 Zestimate®
$194/sqft
$-- HOA
What's special
Versatile multipurpose roomFlexible living spacesPrivate wooded backyardBeautiful hardwood floorsBright open floor planCharming and meticulously maintained
- 28 days
- 877
- 57
Zillow last checked:
Listing updated:
Listed by:
Christine Norland 269-408-6412,
Jaqua Realtors 269-983-8051
Source: MichRIC,MLS#: 26041147
Facts & features
Interior
Bedrooms & bathrooms
- Bedrooms: 2
- Bathrooms: 2
- Full bathrooms: 2
- Main level bedrooms: 2
Primary bedroom
- Level: Main
- Area: 168
- Dimensions: 14.00 x 12.00
Bedroom 2
- Level: Main
- Area: 168
- Dimensions: 14.00 x 12.00
Primary bathroom
- Level: Main
- Area: 40
- Dimensions: 10.00 x 4.00
Bathroom 2
- Level: Main
- Area: 63
- Dimensions: 7.00 x 9.00
Kitchen
- Level: Main
- Area: 144
- Dimensions: 12.00 x 12.00
Living room
- Level: Main
- Area: 468
- Dimensions: 26.00 x 18.00
Heating
- Forced Air
Cooling
- Central Air
Appliances
- Included: Dishwasher, Microwave, Range
- Laundry: In Basement
Features
- Flooring: Tile, Wood
- Windows: Replacement
- Basement: Full
- Has fireplace: No
Interior area
- Total structure area: 1,288
- Total interior livable area: 1,288 sqft
- Finished area below ground: 0
Property
Parking
- Total spaces: 2
- Parking features: Garage Faces Front, Attached, Garage Door Opener
- Garage spaces: 2
Accessibility
- Accessibility features: Accessible Mn Flr Full Bath, Grab Bar Mn Flr Bath
Features
- Stories: 1
Lot
- Size: 1.24 Acres
- Dimensions: 180 x 300
- Features: Wooded
Details
- Parcel number: 111415500115003
- Zoning description: Residential
Construction
Type & style
- Home type: SingleFamily
- Architectural style: Ranch
- Property subtype: Single Family Residence
Materials
- Vinyl Siding
- Roof: Composition,Shingle
Condition
- New construction: No
- Year built: 1957
Utilities & green energy
- Sewer: Public Sewer
- Water: Well
- Utilities for property: Natural Gas Available, Electricity Available, Natural Gas Connected
Community & HOA
Location
- Region: Niles
Financial & listing details
- Price per square foot: $194/sqft
- Tax assessed value: $55,382
- Annual tax amount: $1,595
- Date on market: 8/7/2026
- Listing terms: Cash,FHA,VA Loan,Conventional
- Electric utility on property: Yes
Estimated market value
$250,400
$238,000 - $263,000
$1,497/mo
Price history
| Date | Event | Price |
|---|---|---|
| 8/10/2026 | Pending sale | $250,000$194/sqft |
Source: | ||
| 8/7/2026 | Listed for sale | $250,000$194/sqft |
Source: | ||
Public tax history
| Year | Property taxes | Tax assessment |
|---|---|---|
| 2025 | $1,559 +6.2% | $107,900 +3.5% |
| 2024 | $1,469 | $104,300 +10.6% |
| 2023 | -- | $94,300 +10.3% |
| 2022 | $1,312 | $85,500 +31.5% |
| 2021 | -- | $65,000 +5.3% |
| 2020 | $1,283 +1.9% | $61,700 +6.2% |
| 2019 | $1,260 -36.8% | $58,100 +8.2% |
| 2018 | $1,993 +64.9% | $53,700 +5.7% |
| 2017 | $1,208 +3.9% | $50,800 +3.7% |
| 2016 | $1,163 +39.9% | $49,000 -1.4% |
| 2015 | $831 | $49,700 +3.8% |
| 2014 | -- | $47,900 +2.1% |
| 2013 | -- | $46,900 +4.9% |
| 2012 | -- | $44,700 -8% |
| 2011 | -- | $48,600 -4.9% |
| 2010 | -- | $51,100 -8.6% |
| 2009 | -- | $55,900 +6.1% |
| 2008 | -- | $52,700 +2.3% |
| 2007 | -- | $51,500 +4% |
| 2006 | -- | $49,500 +6.5% |
| 2005 | -- | $46,500 +4.7% |
| 2004 | -- | $44,400 +1.6% |
| 2003 | -- | $43,700 +2.8% |
| 2002 | -- | $42,500 +6.5% |
| 2001 | -- | $39,900 |
Find assessor info on the county website
Monthly payment
Est. payment