2022 MOSSY OAK DESIGNER HOME | POND VIEWS | CORNER LOT | 3 FULL BATHS! WELCOME TO THE VILLAGE OF HAWKINS! This LIKE-NEW Designer Home offers 3 bedrooms, 3 full bathrooms, 1,905 sq. ft. of living space, and a 2-CAR PLUS GOLF CART GARAGE! • BEAUTIFUL CURB APPEAL: Decorative Hacienda-style walls, attractive landscaping, brick paver driveway and walkways, and an elegant leaded-glass front door. • OPEN-CONCEPT LIVING: Soaring ceilings, ceramic tile flooring, and disappearing sliding glass doors that open to a spacious screened lanai and paver patio. • KITCHEN WITH A VIEW: Enjoy pond views, quartz countertops, stainless steel appliances, natural gas range, large center island, pantry, and upgraded lighting. • TWO PRIVATE SUITES: Spacious primary bedroom with tray ceiling, walk-in closet, dual vanities, and walk-in shower. A second bedroom features its own ensuite bathroom and walk-in closet! The third bedroom and full guest bath provides additional flexibility. • EXTRAS YOU'LL LOVE: Inside laundry with washer, dryer, cabinetry and utility sink, tankless water heater, pocket doors, and epoxy garage flooring. • SWIMMING POOL, ACTIVITIES AND MAILBOX ARE WITHIN DISTANCE! Neighborhood rec. center with pool, spa, bocce ball, shuffleboard and more are conveniently located very close to this home! • THE VILLAGES LIFESTYLE: Located in the southern part of The Villages with convenient golf cart access to Eastport, Sawgrass Grove, and Brownwood for shopping, dining, and entertainment! MOVE-IN READY! BEAUTIFULLY MAINTAINED! GREAT LOCATION! Schedule your private showing today! Some photographs have been virtually staged for illustrative purposes.
Sold for $517,000
$517,000
1336 FRAZIER WAY, THE VILLAGES, FL 32163
3beds
1,905sqft
Single Family Residence
Built in 2022
6,289 Square Feet Lot
$517,500 Zestimate®
$271/sqft
$4,945 Estimated rent
Home value
$517,500
$492,000 - $543,000
$4,945/mo
Zestimate® history
Owner options
List your home for rent
$4,945/mo
Rent Zestimate®
Find your next renter with Zillow Rental Manager. Plus, with online applications, you can quickly screen prospective tenants – for free.
$4,945/mo
Rent Zestimate®
Refinance and save
$3,541/mo
Est. payment
Refinancing to a lower rate could help reduce your monthly payments and save thousands over the life of the loan.
$3,541/mo
Est. payment
Explore your selling options
Work with a Zillow partner agent
Leverage their expertise and Zillow's premium Showcase listings to get your home seen by more buyers.
Get startedList with your own agent
Get your home in front of millions of buyers by listing it on Zillow.
Learn how to do itSell it yourself
Take full control of how buyers see your home on Zillow by listing For Sale by Owner (FSBO).
List your homeWhat's special
Large center islandQuartz countertopsNatural gas rangeEpoxy garage flooringDecorative hacienda-style wallsPaver patioOpen-concept living
Zillow last checked:
Listing updated:
Listed by:
Marc Davis 352-421-4425,
OLYMPUS EXECUTIVE REALTY INC 407-469-0090
Bought with:
Jana Raber, 3403130
REALTY EXECUTIVES IN THE VILLAGES
Source: Stellar MLS,MLS#: G5117808 Originating MLS: Orlando Regional
Facts & features
Interior
Bedrooms & bathrooms
- Bedrooms: 3
- Bathrooms: 3
- Full bathrooms: 3
Primary bedroom
- Features: Walk-In Closet(s)
- Level: First
Bedroom 2
- Features: Built-in Closet
- Level: First
Primary bathroom
- Features: Linen Closet
- Level: First
Bathroom 2
- Features: Linen Closet
- Level: First
Bathroom 3
- Features: Walk-In Closet(s)
- Level: First
Bathroom 3
- Features: Linen Closet
- Level: First
Dining room
- Features: No Closet
- Level: First
Florida room
- Features: No Closet
- Level: First
Kitchen
- Features: Storage Closet
- Level: First
Living room
- Features: No Closet
- Level: First
Heating
- Central, Electric, Heat Pump
Cooling
- Central Air
Appliances
- Included: Dishwasher, Disposal, Dryer, Electric Water Heater, Freezer, Ice Maker, Microwave, Range, Refrigerator, Tankless Water Heater, Washer
- Laundry: Inside, Laundry Room
Features
- Ceiling Fan(s), High Ceilings, Kitchen/Family Room Combo, Open Floorplan, Primary Bedroom Main Floor, Pull Down Stairs, Solid Surface Counters, Split Bedroom, Thermostat, Walk-In Closet(s)
- Flooring: Carpet, Ceramic Tile
- Windows: Window Treatments
- Has fireplace: No
Interior area
- Total structure area: 2,199
- Total interior livable area: 1,905 sqft
Property
Parking
- Total spaces: 3
- Parking features: Garage - Attached
- Attached garage spaces: 3
Features
- Levels: One
- Stories: 1
- Exterior features: Irrigation System, Private Yard, Rain Gutters
- Has view: Yes
- View description: Pond
- Has water view: Yes
- Water view: Pond
Lot
- Size: 6,289 Square Feet
- Features: Corner Lot, Landscaped, Near Golf Course
Details
- Parcel number: G35Q096
- Zoning: RESI
- Special conditions: None
Construction
Type & style
- Home type: SingleFamily
- Architectural style: Contemporary
- Property subtype: Single Family Residence
Materials
- Block, Concrete, Stucco
- Foundation: Slab
- Roof: Shingle
Condition
- New construction: No
- Year built: 2022
Utilities & green energy
- Sewer: Public Sewer
- Water: Public
- Utilities for property: Cable Connected, Electricity Connected, Natural Gas Connected, Sewer Connected, Street Lights, Underground Utilities, Water Connected
Community & HOA
Community
- Features: Association Recreation - Owned, Clubhouse, Community Mailbox, Deed Restrictions, Dog Park, Fitness Center, Gated Community - No Guard, Golf Carts OK, Golf, Park, Pool, Restaurant, Sidewalks, Tennis Court(s)
- Pet fee: $0 monthly
- Senior community: Yes
- Subdivision: THE VILLAGES
HOA
- Has HOA: No
- Amenities included: Clubhouse, Fence Restrictions, Fitness Center, Golf Course, Park, Pickleball Court(s), Pool, Recreation Facilities, Shuffleboard Court, Tennis Court(s)
- Services included: Common Area Taxes, Community Pool, Pool Maintenance, Private Road, Recreational Facilities
- HOA fee: $204 monthly
- HOA name: The Villages Customer Care
- HOA phone: 352-753-6655
Location
- Region: The Villages
Financial & listing details
- Price per square foot: $271/sqft
- Tax assessed value: $427,770
- Annual tax amount: $5,439
- Date on market: 9/21/2026
- Cumulative days on market: 4 days
- Listing terms: Cash,Conventional,VA Loan
- Ownership: Fee Simple
- Total actual rent: 0
- Electric utility on property: Yes
- Road surface type: Paved, Asphalt
Price history
| Date | Event | Price |
|---|---|---|
| 11/5/2026 | Sold | $517,000-1.5%$271/sqft |
Source:  Stellar MLS #G5117808 Report a problem | ||
| 10/12/2026 | Listed for sale | $524,900+14.2%$276/sqft |
Source: Stellar MLS #G5117808 Report a problem | ||
| 2/25/2022 | Sold | $459,549$241/sqft |
Source: Public Record Report a problem | ||
Public tax history
| Year | Property taxes | Tax assessment |
|---|---|---|
| 2025 | $8,414 +3.5% | $420,060 +10% |
| 2024 | $8,131 +11.7% | $381,880 +10% |
| 2023 | $7,279 +143.4% | $347,170 +1003.9% |
| 2022 | $2,990 | $31,450 |
Find assessor info on the county website
Neighborhood: 32163
Nearby homes
- $754,700-- bd-- ba1.9k sqft1363 Frazier Way, The Villages, FL 32163Off Market
- $498,300-- bd-- ba1.9k sqft1360 Frazier Way, The Villages, FL 32163Off Market
- $529,8003 bd2 ba2.7k sqft1364 Frazier Way, The Villages, FL 32163Off Market
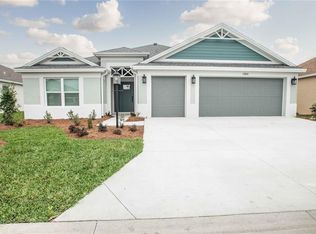
- $706,000-- bd-- ba1.9k sqft1357 Frazier Way, The Villages, FL 32163Off Market
- $930,900-- bd-- ba2.5k sqft1373 Frazier Way, The Villages, FL 32163Off Market
- $495,200-- bd-- ba1.9k sqft1354 Frazier Way, The Villages, FL 32163Off Market
- $616,400-- bd-- ba2.1k sqft1370 Frazier Way, The Villages, FL 32163Off Market
- $1,250,000-- bd-- ba2.5k sqft1349 Frazier Way, The Villages, FL 32163Sold
Nearby schools
GreatSchools rating
- 8/10Wildwood Elementary SchoolGrades: PK-5Distance: 5.4 mi
- 3/10Wildwood Middle/ High SchoolGrades: 6-12Distance: 5.2 mi
Schools provided by the listing agent
- Elementary: Wildwood Elementary
- Middle: Wildwood Middle
- High: Wildwood High
Source: Stellar MLS. This data may not be complete. We recommend contacting the local school district to confirm school assignments for this home.
Get a cash offer in 3 minutes
Find out how much your home could sell for in as little as 3 minutes with a no-obligation cash offer.
Estimated market value
$517,500
Get a cash offer in 3 minutes
Find out how much your home could sell for in as little as 3 minutes with a no-obligation cash offer.
Estimated market value
$517,500
- Florida
- Sumter County
- The Villages
- 32163
- 1336 FRAZIER WAY
