Skip main navigation
Sold for $305,000
  • $305,000

    1336 Gailard Dr., Conway, SC 29526

    3beds
    1,550sqft
    Single Family Residence
    Built in 2004
    0.34 Acres Lot
    $299,600 Zestimate®
    $197/sqft
    $1,967 Estimated rent

    Home value

    $299,600

    $279,000 - $324,000

    $1,967/mo

    Zestimate® history
    Loading
    Loading...

    Owner options

    List your home for rent

    $1,967/mo

    Rent Zestimate®

    Find your next renter with Zillow Rental Manager. Plus, with online applications, you can quickly screen prospective tenants – for free.

    Learn more

    $1,967/mo

    Rent Zestimate®

    Refinance and save

    $1,710/mo

    Est. payment

    Refinancing to a lower rate could help reduce your monthly payments and save thousands over the life of the loan.

    See today's rates

    $1,710/mo

    Est. payment

    Explore your selling options

    Work with a Zillow partner agent

    Leverage their expertise and Zillow's premium Showcase listings to get your home seen by more buyers.

    Get started

    List with your own agent

    Get your home in front of millions of buyers by listing it on Zillow.

    Learn how to do it

    Sell it yourself

    Take full control of how buyers see your home on Zillow by listing For Sale by Owner (FSBO).

    List your home

    What's special

    Spacious kitchenOpen floor planSplit-bedroom layoutFrequented by local wildlifeOversized shower
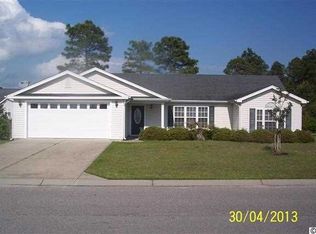
    Welcome to 1336 Gailard Drive, a meticulously maintained 3-bedroom, 2-bathroom home in the desirable Castlewood community of Conway, SC. Built in 2004, this 2,200 square-foot residence offers an open floor plan with a split-bedroom layout, providing privacy for family members and guests alike. The spacious kitchen features a 2-foot bump-out, enhancing the area for family gatherings and entertaining. Enjoy serene views of the lake, stocked with fish and frequented by local wildlife, from the eat-in kitchen, Carolina Room, and screened patio. The primary bathroom boasts an oversized shower for added comfort. Additional features include wiring for a security system and the advantage of no HOA fees. This home is in pristine condition, ready for you to move in and start enjoying the coastal lifestyle.

    Zillow last checked:

    Listing updated:

    Listed by:

    Bryant D Evans Cell:843-692-6680,

    RE/MAX Southern Shores

    Bought with:

    Grand Strand Team

    INNOVATE Real Estate

    Source: CCAR,MLS#: 2506576MLS LogoOriginating MLS: Coastal Carolinas Association of Realtors

    Facts & features

    Interior

    Bedrooms & bathrooms
    • Bedrooms: 3
    • Bathrooms: 2
    • Full bathrooms: 2
    Dining room
    • Features: Ceiling Fan(s), Separate/Formal Dining Room, Vaulted Ceiling(s)
    Family room
    • Features: Ceiling Fan(s), Vaulted Ceiling(s)
    Kitchen
    • Features: Breakfast Area, Kitchen Exhaust Fan
    Other
    • Features: Bedroom on Main Level
    Heating
    • Central, Electric
    Cooling
    • Central Air
    Appliances
    • Included: Dishwasher, Microwave, Range, Refrigerator, Range Hood, Dryer, Washer
    • Laundry: Washer Hookup
    Features
    • Attic, Furnished, Pull Down Attic Stairs, Permanent Attic Stairs, Split Bedrooms, Bedroom on Main Level, Breakfast Area
    • Flooring: Carpet, Vinyl
    • Doors: Storm Door(s)
    • Windows: Storm Window(s)
    • Attic: Pull Down Stairs,Permanent Stairs
    • Furnished: Yes
    Interior area
    • Total structure area: 2,150
    • Total interior livable area: 1,550 sqft

    Property

    Parking
    • Total spaces: 4
    • Parking features: Attached, Garage, Two Car Garage, Garage Door Opener
    • Attached garage spaces: 2
    Features
    • Levels: One
    • Stories: 1
    • Patio & porch: Front Porch, Patio, Porch, Screened
    • Exterior features: Sprinkler/Irrigation, Patio
    • Waterfront features: Pond
    Lot
    • Size: 0.34 Acres
    • Dimensions: 183 x 79 x 183 x 79
    • Features: Lake Front, Outside City Limits, Pond on Lot, Rectangular, Rectangular Lot
    Details
    • Additional parcels included: ,
    • Parcel number: 40007040052
    • Zoning: RES
    • Special conditions: None

    Construction

    Type & style
    • Home type: SingleFamily
    • Architectural style: Ranch
    • Property subtype: Single Family Residence
    Materials
    • Vinyl Siding
    • Foundation: Slab
    Condition
    • Resale
    • Year built: 2004

    Utilities & green energy

    • Water: Public
    • Utilities for property: Cable Available, Electricity Available, Phone Available, Sewer Available, Water Available

    Community & neighborhood

    Security
    • Security features: Security System, Smoke Detector(s)
    Community
    • Community features: Long Term Rental Allowed
    Location
    • Region: Conway
    • Subdivision: Castlewood

    HOA & financial

    HOA
    • Has HOA: No

    Other

    Other facts
    • Listing terms: Cash,Conventional,FHA

    Price history

    DateEventPrice
    5/22/2025Sold$305,000$197/sqft
    Source: CCAR #2506576 Report a problem
    4/14/2025Contingent$305,000$197/sqft
    Source: CCAR #2506576 Report a problem
    3/17/2025Listed for sale$305,000+70.4%$197/sqft
    Source: CCAR #2506576 Report a problem
    12/21/2016Sold$179,000-0.3%$115/sqft
    Source: CCAR #1622669 Report a problem
    11/23/2016Pending sale$179,500$116/sqft
    Source: Dockside Realty #1622669 Report a problem
    11/20/2016Listed for sale$179,500+10.5%$116/sqft
    Source: Dockside Realty #1622669 Report a problem
    7/18/2014Sold$162,500-1.5%$105/sqft
    Source: CCAR #1411723 Report a problem
    6/20/2014Listed for sale$164,900+20.1%$106/sqft
    Source: Century 21 The Harrelson Group #1411723 Report a problem
    12/9/2011Listing removed$137,300$89/sqft
    Source: New Castle Realty Inc #167376 Report a problem
    12/8/2011Listed for sale$137,300$89/sqft
    Source: New Castle Realty Inc #167376 Report a problem
    10/28/2004Sold$137,300+381.8%$89/sqft
    Source: Public Record Report a problem
    6/9/2004Sold$28,500$18/sqft
    Source: Public Record Report a problem

    Public tax history

    YearProperty taxesTax assessment
    2025$884 $216,304
    2024$884 +40.2%$216,304 +15%
    2023$631 +3.2%$188,090
    2022$612 $188,090
    2021$612 +16.6%--
    2020$525 --
    2019-- --
    2018$670 $6,970 +0.5%
    2017-- $6,935 +11.9%
    2016-- $6,199
    2015-- $6,199 +7.3%
    2014$585 $5,775
    2013-- --
    2012-- --
    2010-- $6,528 +31.1%
    2009-- $4,980
    2008-- $4,980
    2007-- $4,980 +4%
    2005-- $4,788
    2004$842 $4,788

    Find assessor info on the county website

    Neighborhood: 29526

    Nearby schools

    GreatSchools rating
    Schools provided by the listing agent
    • Elementary: Palmetto Bays Elementary School
    • Middle: Black Water Middle School
    • High: Carolina Forest High School

    Source: CCAR. This data may not be complete. We recommend contacting the local school district to confirm school assignments for this home.

    Get pre-qualified for a loan
    At Zillow Home Loans, we can pre-qualify you in as little as 5 minutes with no impact to your credit score.

    An equal housing lender. NMLS #10287.

    Sell for more on Zillow
    Get a Zillow Showcase℠ listing at no additional cost and you could sell for .
    $299,600
    2% more
    +$5,992
    With Zillow Showcase(estimated)
    $305,592