Skip main navigation
Sold for $675,000
Street View
  • $675,000

    1336 Gravity Hill Trl, Midlothian, VA 23114

    5beds
    3,551sqft
    Single Family Residence
    Built in 2001
    0.34 Acres Lot
    $720,900 Zestimate®
    $190/sqft
    $3,546 Estimated rent

    Home value

    $720,900

    $685,000 - $757,000

    $3,546/mo

    Zestimate® history
    Loading
    Loading...

    Owner options

    List your home for rent

    $3,546/mo

    Rent Zestimate®

    Find your next renter with Zillow Rental Manager. Plus, with online applications, you can quickly screen prospective tenants – for free.

    Learn more

    $3,546/mo

    Rent Zestimate®

    Refinance and save

    $4,552/mo

    Est. payment

    Refinancing to a lower rate could help reduce your monthly payments and save thousands over the life of the loan.

    See today's rates

    $4,552/mo

    Est. payment

    Explore your selling options

    Work with a Zillow partner agent

    Leverage their expertise and Zillow's premium Showcase listings to get your home seen by more buyers.

    Get started

    List with your own agent

    Get your home in front of millions of buyers by listing it on Zillow.

    Learn how to do it

    Sell it yourself

    Take full control of how buyers see your home on Zillow by listing For Sale by Owner (FSBO).

    List your home

    What's special

    Gorgeous bathJust - sealed drivewayNew carpetStainless appliancesSeparate dining roomBrand new public libraryRenovated bathroom
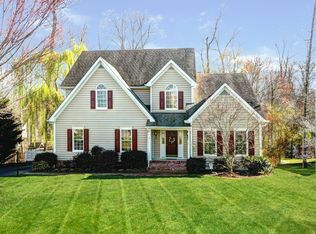
    This 5-bedroom 3.5-bath home nestled on a quiet street offers exceptional features & heart-of-Midlothian convenience. Amazingly flexible floorplan brings dedicated spaces for all of your activities: work-from-home, hobbies, homeschool, play & more. Entertain in the elegant two-story light-filled family room, open to the updated kitchen; custom cabinetry, quartz counter-tops and stainless appliances, plus a large center island. First floor office or playroom enables flexibility. Slip past the serving counter in the butler's pantry to the separate dining room. Four generous bedrooms on the second floor, each with hardwood flooring and a private or adjacent renovated bathroom. Primary bedroom suite offers a room-sized walk-in closet and gorgeous bath with sculptural tub, walk-in tiled shower, two separate vanities & luxuries like heated towel racks. The finished third floor offers additional space as a rec room or 5th bedroom - yes, hardwood here too. The tree-lined lot offers a trickling brook just beyond the fenced backyard, overlooked by a new & freshly-sealed deck. Landscaping is designed for low maintenance enjoyment for you as well as birds & pollenators! Fully paid solar panel system on the rear roof provides low (or no) electric bills, Nest thermostats help you efficiently control your climate, and the EV charging outlet is already installed in the garage. So much to love - the just-sealed driveway, power-washed exterior, new carpet on both stairways, fresh & touched up interior paint. The Grove offers pocket parks, pool, pond with gazebo, and miles of paved trails connecting to the YMCA & Midlothian Mines Park - and it's an easy bike ride to all three excellent public schools, brand new public library, or dinner & ice cream in Midlothian Village.

    Zillow last checked:

    Listing updated:

    Listed by:

    Amy Sinnett 804-937-9350,

    Ashton Row Realty,

    Brent Sinnett 804-651-8604,

    Ashton Row Realty

    Bought with:

    Will Hamnett, 0225052373

    Hamnett Properties

    Source: CVRMLS,MLS#: 2411337MLS LogoOriginating MLS: Central Virginia Regional MLS

    Facts & features

    Interior

    Bedrooms & bathrooms
    • Bedrooms: 5
    • Bathrooms: 4
    • Full bathrooms: 3
    • 1/2 bathrooms: 1
    Primary bedroom
    • Description: Remodeled Bath
    • Level: Second
    • Dimensions: 0 x 0
    Bedroom 2
    • Description: Hardwoods, Ceiling Fan
    • Level: Second
    • Dimensions: 0 x 0
    Bedroom 3
    • Description: Hardwoods, Ceiling Fan
    • Level: Second
    • Dimensions: 0 x 0
    Bedroom 4
    • Description: Hardwoods, Ceiling Fan
    • Level: Second
    • Dimensions: 0 x 0
    Dining room
    • Description: Hardwoods, Wainscoting
    • Level: First
    • Dimensions: 0 x 0
    Family room
    • Description: 2-Story, Hardwoods
    • Level: First
    • Dimensions: 0 x 0
    Other
    • Description: Tub & Shower
    • Level: Second
    Half bath
    • Level: First
    Kitchen
    • Description: Updated Kitchen, Granite
    • Level: First
    • Dimensions: 0 x 0
    Laundry
    • Description: Off Garage, Separate Room
    • Level: First
    • Dimensions: 0 x 0
    Living room
    • Description: Hardwoods, Great Office
    • Level: First
    • Dimensions: 0 x 0
    Office
    • Description: Spacious! Hardwoods
    • Level: First
    • Dimensions: 0 x 0
    Recreation
    • Description: or 5th Bedroom!
    • Level: Third
    • Dimensions: 0 x 0
    Heating
    • Forced Air, Natural Gas, Zoned
    Cooling
    • Central Air, Zoned
    Appliances
    • Included: Dishwasher, Electric Cooking, Freezer, Disposal, Gas Water Heater, Microwave, Oven, Refrigerator, Smooth Cooktop, Water Heater
    Features
    • Butler's Pantry, Breakfast Area, Ceiling Fan(s), Cathedral Ceiling(s), Double Vanity, Granite Counters, Garden Tub/Roman Tub, High Ceilings, Kitchen Island, Pantry, Walk-In Closet(s)
    • Flooring: Tile, Wood
    • Basement: Crawl Space
    • Attic: Finished,Walk-up
    • Number of fireplaces: 1
    • Fireplace features: Gas
    Interior area
    • Total interior livable area: 3,551 sqft
    • Finished area above ground: 3,551
    • Finished area below ground: 0

    Property

    Parking
    • Total spaces: 2
    • Parking features: Attached, Driveway, Garage, Garage Door Opener, Paved
    • Attached garage spaces: 2
    • Has uncovered spaces: Yes
    Features
    • Levels: Two and One Half
    • Stories: 2.5
    • Patio & porch: Rear Porch, Deck
    • Exterior features: Deck, Sprinkler/Irrigation, Paved Driveway
    • Pool features: Pool, Community
    • Fencing: Back Yard,Fenced
    Lot
    • Size: 0.34 Acres
    • Features: Landscaped
    Details
    • Parcel number: 729700156900000
    • Zoning description: R12

    Construction

    Type & style
    • Home type: SingleFamily
    • Architectural style: Transitional
    • Property subtype: Single Family Residence
    Materials
    • Brick, Block, Drywall, Frame, Vinyl Siding
    • Roof: Composition
    Condition
    • Resale
    • New construction: No
    • Year built: 2001

    Utilities & green energy

    • Sewer: Public Sewer
    • Water: Public
    Green energy
    • Green verification: Other
    • Energy efficient items: Solar Panel(s)
    • Energy generation: Solar

    Community & HOA

    Community
    • Features: Common Grounds/Area, Clubhouse, Community Pool, Dock, Home Owners Association, Lake, Playground, Park, Pond, Pool, Trails/Paths
    • Subdivision: The Grove
    HOA
    • Has HOA: Yes
    • Services included: Clubhouse, Common Areas, Pool(s), Recreation Facilities
    • HOA fee: $525 annually
    Location
    • Region: Midlothian

    Financial & listing details

    • Price per square foot: $190/sqft
    • Tax assessed value: $565,000
    • Annual tax amount: $4,863
    • Date on market: 1/26/2026
    • Ownership: Individuals
    • Ownership type: Sole Proprietor

    Price history

    DateEventPrice
    6/13/2024Sold$675,000+1%$190/sqft
    Source: CVRMLS #2411337 Report a problem
    5/12/2024Pending sale$668,000$188/sqft
    Source: CVRMLS #2411337 Report a problem
    5/9/2024Listed for sale$668,000+61%$188/sqft
    Source: CVRMLS #2411337 Report a problem
    3/17/2017Sold$415,000-2.4%$117/sqft
    Source: CVRMLS #1701583 Report a problem
    1/17/2017Listed for sale$425,000+28.8%$120/sqft
    Source: Napier REALTORS ERA #1701583 Report a problem
    6/18/2001Sold$330,030$93/sqft
    Source: Public Record Report a problem

    Public tax history

    YearProperty taxesTax assessment
    2025$5,365 +5.5%$602,800 +6.7%
    2024$5,085 +4.5%$565,000 +5.7%
    2023$4,864 +8.5%$534,500 +9.7%
    2022$4,483 +5.1%$487,300 +8.6%
    2021$4,265 +12.6%$448,900 +12.6%
    2020$3,788 $398,700
    2019$3,788 -0.3%$398,700
    2018$3,800 +4.3%$398,700 -0.1%
    2017$3,642 $399,200 +5.2%
    2016$3,642 +1.4%$379,400 +1.4%
    2015$3,591 +5.6%$374,100 +5.6%
    2014$3,402 $354,400 +4.2%
    2013-- $340,200 +0.9%
    2012-- $337,000 -2.9%
    2011-- $346,900 -2.8%
    2010-- $356,900 -10.3%
    2009-- $397,700 -7.1%
    2008-- $428,000 +1.1%
    2007-- $423,400 +30%
    2005-- $325,600 +2.5%
    2004-- $317,600
    2003-- $317,600 +1.5%
    2002-- $312,800 +222.8%
    2001-- $96,900
    Find assessor info on the county website

    Neighborhood: 23114

    Nearby schools

    GreatSchools rating
    Schools provided by the listing agent
    • Elementary: Watkins
    • Middle: Midlothian
    • High: Midlothian

    Source: CVRMLS. This data may not be complete. We recommend contacting the local school district to confirm school assignments for this home.

    Get a cash offer in 3 minutes
    Find out how much your home could sell for in as little as 3 minutes with a no-obligation cash offer.
    Estimated market value
    $720,900
    Get a cash offer in 3 minutes
    Find out how much your home could sell for in as little as 3 minutes with a no-obligation cash offer.
    Estimated market value
    $720,900