Skip main navigation
Special offer
$514,950

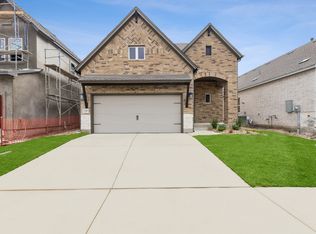
1336 Hartley Dr, Leander, TX 78641

5beds
3,166sqft
: 
Loading
Get pre-qualified
SingleFamily
Built in ----
5,445 Square Feet Lot
$-- Zestimate®
$--/sqft
$-- HOA

What's special

Treat yourself to the captivating lifestyle experience of the stylish and effortless home in South Brook. This home features primary bedroom and guest suite on the first floor, sand colored cabinets, ocean inspired backsplash, pristine white countertops, and an extended gas cooktop. Gather the family around the contemporary kitchen’s island to enjoy delectable treats and celebrate special achievements. The open floor plan provides a beautiful expanse for you to fill with decorative flair and lifelong memories. The Owner’s Retreat offers a glamorous way to begin and end each day and includes an en suite bathroom and walk-in closet. The secondary bedroom with an ensuite bath offers added comfort and privacy, all on the main level. Craft your ideal home office, family movie theater, or unique special-purpose room of your own design in the sprawling upstairs retreat. Growing residents and out-of-town visitors will love the refined secondary bedrooms. Contact the David Weekley Team at South Brook to build your future with this beautiful and energy-efficient new home in Leander, TX. Our EnergySaver™ Homes offer peace of mind knowing your new home in Leander is minimizing your environmental footprint while saving energy. Square Footage is an estimate only; actual construction may vary.
--
on Zillow
|
--
views
|
--
saves
|
MLS#: 1232581
Travel times

Schedule tour

Select your preferred tour type — either in-person or real-time video tour — then discuss available options with the builder representative you're connected with.

Facts & features

Interior

Bedrooms & bathrooms
  • Bedrooms: 5
  • Full bathrooms: 4
  • 1/2 bathrooms: 1

Property

Lot
  • Size: 5,445 Square Feet

Construction

Type & style
  • Home type: SingleFamily
1316 South Brook Drive, Leander, TX 78641

Source: David Weekley Homes

Contact builder
Builder logo
Connect with the builder representative who can help you get answers to your questions. 

By pressing Contact builder, you agree that Zillow Group, its affiliates, and other real estate professionals may call/text you about your inquiry, which may involve use of automated means and prerecorded/artificial voices and applies even if you are registered on a national or state Do Not Call list. You don't need to consent as a condition of buying any property, goods, or services. Message/data rates may apply. You also agree to our Terms of Use. We may share with this builder information about homes you've recently viewed to help them understand what you're looking for in a home.

Learn how to advertise your homes

Estimated market value

Not available

Estimated sales range

Not available

Not available

Price history

Price history is unavailable.

Public tax history

Tax history is unavailable.

Neighborhood: 78641

Nearby schools

GreatSchools rating

No schools nearby

We couldn't find any schools near this home.

Schools provided by the builder
  • Elementary: Bagdad Elementary School
  • Middle: Leander Middle School
  • High: Glenn High School
  • District: Leander Independent School District

Source: David Weekley Homes. This data may not be complete. We recommend contacting the local school district to confirm school assignments for this home.