Skip main navigation
For sale
  • Price cut: $24.9K (7/13)
    $525,000

    1336 Herbert Blvd, Williamstown, NJ 08094

    3beds
    2,300sqft
    : 
    Loading
    Get pre-qualified
    Single Family Residence
    Built in 1991
    0.69 Acres Lot
    $522,100 Zestimate®
    $228/sqft
    $-- HOA

    What's special

    Spacious eat-in kitchenBeautifully landscaped wooded lotBilco doorsJetted tub ensuiteOversized roomsAmple storageWalk-in closet
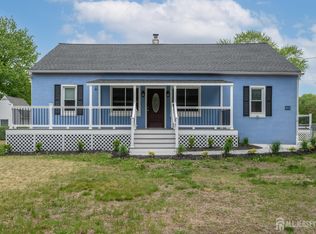
    ******OPEN HOUSE JULY 16TH THURSDAY FROM 5 TO 7PM***** OPEN HOUSE JULY 19TH SUNDAY FROM 1-3PM*****Tucked away at the end of a long private driveway, this custom-built Colonial offers unparalleled privacy and peace on a beautifully landscaped, wooded lot. The standout feature is the expansive covered front porch—a true outdoor living space boasting serene views completely shielded from traffic and neighbors. Inside, a dramatic two-story foyer opens to a bright, flexible floor plan featuring oversized rooms, brand-new luxury vinyl plank flooring, and a formal dining room. The spacious eat-in kitchen features stainless steel appliances, center island seating, and seamless access to an enormous rear patio—ideal for entertaining against a tranquil wooded backdrop. Upstairs, the primary suite features new plush carpet, a walk-in closet, and a jetted tub ensuite, complemented by two additional bedrooms sharing a Jack-and-Jill bath. The professionally waterproofed finished basement adds versatile space for a rec room, home gym, or media center alongside ample storage and Bilco doors. Major updates include: Brand-new high-efficiency HVAC system & water heater, Newer 4-year-old roof, New luxury vinyl plank flooring & plush bedroom carpeting and Newer sliding glass door off the kitchen. Located in Monroe Township and served by Blue Ribbon Schools, this move-in ready retreat provides easy access to major highways, Center City Philadelphia, and the South Jersey shore. This is a property you must experience in person—schedule your private tour today!
    28 days
    |
    2,915
    |
    59
    |

    Likely to sell faster than

    Zillow last checked:

    Listing updated:

    Listed by:

    Dolores McClave 856-227-8900,

    BHHS Fox & Roach-Washington-Gloucester

    Source: Bright MLS,MLS#: NJGL2071556MLS Logo

      Facts & features

      Interior

      Bedrooms & bathrooms
      • Bedrooms: 3
      • Bathrooms: 3
      • Full bathrooms: 2
      • 1/2 bathrooms: 1
      • Main level bathrooms: 1
      Rooms
      • Room types: Dining Room, Primary Bedroom, Bedroom 2, Bedroom 3, Kitchen, Family Room, Utility Room, Attic
      Primary bedroom
      • Features: Walk-In Closet(s), Flooring - Carpet, Ceiling Fan(s), Bathroom - Jetted Tub
      • Level: Upper
      • Area: 330 Square Feet
      • Dimensions: 15 X 22
      Bedroom 2
      • Level: Upper
      • Area: 180 Square Feet
      • Dimensions: 12 X 15
      Bedroom 3
      • Level: Upper
      • Area: 143 Square Feet
      • Dimensions: 11 X 13
      Other
      • Features: Attic - Floored, Attic - Walk-Up
      • Level: Upper
      Dining room
      • Features: Flooring - Luxury Vinyl Plank
      • Level: Main
      • Area: 180 Square Feet
      • Dimensions: 12 X 15
      Family room
      • Features: Flooring - Luxury Vinyl Plank, Ceiling Fan(s)
      • Level: Main
      • Area: 513 Square Feet
      • Dimensions: 19 X 27
      Kitchen
      • Features: Flooring - Luxury Vinyl Plank, Eat-in Kitchen, Kitchen - Gas Cooking, Pantry, Kitchen Island
      • Level: Main
      • Area: 294 Square Feet
      • Dimensions: 14 X 21
      Utility room
      • Level: Main
      • Area: 56 Square Feet
      • Dimensions: 7 X 8
      Heating
      • Forced Air, Natural Gas
      Cooling
      • Central Air, Ceiling Fan(s), Natural Gas
      Appliances
      • Included: Gas Water Heater
      Features
      • Attic, Bathroom - Tub Shower, Breakfast Area, Ceiling Fan(s), Family Room Off Kitchen, Formal/Separate Dining Room, Eat-in Kitchen, Kitchen Island, Pantry, Walk-In Closet(s), Air Filter System, 9'+ Ceilings
      • Flooring: Engineered Wood, Luxury Vinyl, Carpet, Vinyl, Wood
      • Basement: Partially Finished,Windows,Walk-Out Access,Water Proofing System,Sump Pump,Exterior Entry,Interior Entry,Heated,Drainage System
      • Has fireplace: No
      Interior area
      • Total structure area: 2,300
      • Total interior livable area: 2,300 sqft
      • Finished area above ground: 2,300
      • Finished area below ground: 0

      Property

      Parking
      • Parking features: Driveway, Off Site
      • Has uncovered spaces: Yes
      Accessibility
      • Accessibility features: Accessible Doors, Accessible Hallway(s), 2+ Access Exits
      Features
      • Levels: Two
      • Stories: 2
      • Exterior features: Lawn Sprinkler, Underground Lawn Sprinkler
      • Pool features: None
      • Has spa: Yes
      • Spa features: Bath
      Lot
      • Size: 0.69 Acres
      Details
      • Additional structures: Above Grade, Below Grade
      • Parcel number: 110030100049 02
      • Zoning: RES
      • Special conditions: Standard

      Construction

      Type & style
      • Home type: SingleFamily
      • Architectural style: A-Frame,Colonial
      • Property subtype: Single Family Residence
      Materials
      • Frame
      • Foundation: Block
      Condition
      • New construction: No
      • Year built: 1991

      Utilities & green energy

      • Sewer: Private Sewer, Private Septic Tank, Septic < # of BR
      • Water: Public
      • Utilities for property: Cable Connected

      Community & HOA

      Community
      • Security: Fire Sprinkler System
      • Subdivision: None Available
      HOA
      • Has HOA: No
      Location
      • Region: Williamstown
      • Municipality: MONROE TWP

      Financial & listing details

      • Price per square foot: $228/sqft
      • Tax assessed value: $219,300
      • Annual tax amount: $8,265
      • Date on market: 6/22/2026
      • Listing agreement: Exclusive Right To Sell
      • Inclusions: Refrigerator, Stove, Microwave, Washer And Dryer.
      • Exclusions: Personal Property
      • Ownership: Fee Simple

        Estimated market value

        $522,100

        $496,000 - $548,000

        $2,959/mo

        Price history

        DateEventPrice
        7/13/2026Price change$525,000-4.5%$228/sqft
        Source: Bright MLS #NJGL2071556 Report a problem
        7/3/2026Price change$549,900-4.4%$239/sqft
        Source: Bright MLS #NJGL2071556 Report a problem
        6/23/2026Listed for sale$575,000+98.3%$250/sqft
        Source: Bright MLS #NJGL2071556 Report a problem
        1/22/2009Listing removed$289,900$126/sqft
        Source: Century 21 #5389302 Report a problem
        8/16/2008Listed for sale$289,900$126/sqft
        Source: Century 21 #5389302 Report a problem

        Public tax history

        YearProperty taxesTax assessment
        2025$8,031 $219,300
        2024$8,031 +0.7%$219,300
        2023$7,972 +0.5%$219,300
        2022$7,934 -0.6%$219,300
        2021$7,985 +0.7%$219,300
        2020$7,928 +1.7%$219,300
        2019$7,798 $219,300
        2018$7,798 +3.2%$219,300 +1.5%
        2017$7,554 +2.9%$216,000
        2016$7,338 +3%$216,000
        2015$7,124 -7.7%$216,000
        2014$7,716 +8.9%$216,000 -12.4%
        2013$7,085 +1.5%$246,600
        2012$6,979 +1.9%$246,600
        2011$6,851 +3.9%$246,600
        2010$6,597 +4.9%$246,600
        2009$6,286 $246,600
        2008-- $246,600 +103.6%
        2007-- $121,100
        2006-- $121,100
        2005-- $121,100
        2004-- $121,100
        2003-- $121,100
        2002-- $121,100
        2001-- $121,100
        Find assessor info on the county website

        Monthly payment

        Est. payment

        Payment breakdown

        Explore the cost of this home by adjusting the details. Changes won't be saved.
        All calculations are estimates and provided by Zillow, Inc. for informational purposes only. Actual amounts may vary.
        HOA fees may include property taxes on listings classified as Co-Ops. Contact the listing agent and/or owner for fee details.
        Mortgage interest rates are dependent on a number of factors, including credit score, down payment, and repayment length. Interest rate data provided by Zillow Group Marketplace, Inc. as of 1/1/1970 from various mortgage lenders with which we have lead or other similar arrangements; the Estimated Payment is an average of those rates.
        See how much you could borrow to make a competitive offer.

        Climate risks

        Neighborhood: 08094

        Getting around

        22 / 100
        Car-Dependent
        35 / 100
        Somewhat Bikeable

        Nearby schools

        GreatSchools rating
        Schools provided by the listing agent
        • Middle: Williamstown M.s.
        • High: Williamstown
        • District: Monroe Township Public Schools

        Source: Bright MLS. This data may not be complete. We recommend contacting the local school district to confirm school assignments for this home.

        A local agent can set up tours, give advice and negotiate with sellers.

        A local lender can help you make sure your offer is ready when you are.

        Browse local experts

        Similar homes