Skip main navigation
Closed
  • $339,900

    1336 Hills Dr, Evansville, IN 47720

    4beds
    2,388sqft
    Single Family Residence
    Built in 2021
    9,147 Square Feet Lot
    $354,200 Zestimate®
    $--/sqft
    $2,651 Estimated rent

    Home value

    $354,200

    $315,000 - $397,000

    $2,651/mo

    Zestimate® history
    Loading
    Loading...

    Owner options

    List your home for rent

    $2,651/mo

    Rent Zestimate®

    Find your next renter with Zillow Rental Manager. Plus, with online applications, you can quickly screen prospective tenants – for free.

    Learn more

    $2,651/mo

    Rent Zestimate®

    Refinance and save

    $1,644/mo

    Est. payment

    Refinancing to a lower rate could help reduce your monthly payments and save thousands over the life of the loan.

    See today's rates

    $1,644/mo

    Est. payment

    Explore your selling options

    Work with a Zillow partner agent

    Leverage their expertise and Zillow's premium Showcase listings to get your home seen by more buyers.

    Get started

    List with your own agent

    Get your home in front of millions of buyers by listing it on Zillow.

    Learn how to do it

    Sell it yourself

    Take full control of how buyers see your home on Zillow by listing For Sale by Owner (FSBO).

    List your home

    What's special

    Large formal dining roomMain suiteMeadow viewsDual vanityDining roomCraftsmen styled columnsWelcoming front porch
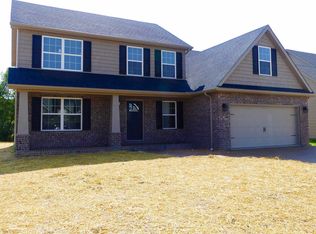
    Need space but want location and amenities, too? This 4-5 bedroom home has all of that! From the welcoming front porch with craftsmen styled columns to the spacious entry foyer, open floor plan, large great room, well appointed kitchen and dining room, you'll adore the features this home has to offer! Gorgeous wide plank wood floors throughout the main level in a stylish neutral tone, stone counter tops and an abundance of cabinets, whirlpool stainless steel appliances, plus an island in the kitchen, bright wall of windows in the great room/ breakfast room, a large formal dining room and a large laundry room/ pantry await your family. Tastefully styled custom touches include a convenient swinging door with beveled glass to laundry room, custom grand millennial pendant lighting, tall wainscoting and a clean electric fireplace plus a spacious powder room complete the main level. Upstairs, this 4-5 bedroom home as the space you've been wanting! the Main Suite is thoughtfully set apart from the additional bedrooms and is large enough for the largest furniture! The main suite bath with its dual vanity, step in shower and walk-in closet complete this relaxation sanctuary. Secondary bedrooms are spacious with excellent closet storage space and 5th bedroom/ bonus room can make an ideal family space. Situated on a lot with meadow views and at the end of the cul de sac with a terrific grilling patio, larger 2car garage and convenient to schools, shopping and services.

    Zillow last checked:

    Listing updated:

    Listed by:

    Kim D James Office:812-858-2400,

    ERA FIRST ADVANTAGE REALTY, INC

    Bought with:

    Shaun Angel, RB18000726

    RE/MAX REVOLUTION

    Source: IRMLS,MLS#: 202519220MLS Logo

    Facts & features

    Interior

    Bedrooms & bathrooms
    • Bedrooms: 4
    • Bathrooms: 3
    • Full bathrooms: 2
    • 1/2 bathrooms: 1
    Bedroom 1
    • Level: Upper
    Bedroom 2
    • Level: Upper
    Dining room
    • Level: Main
    • Area: 168
    • Dimensions: 14 x 12
    Kitchen
    • Level: Main
    • Area: 252
    • Dimensions: 14 x 18
    Living room
    • Level: Main
    • Area: 308
    • Dimensions: 22 x 14
    Heating
    • Conventional, Forced Air
    Cooling
    • Central Air, Ceiling Fan(s)
    Appliances
    • Included: Range/Oven Hook Up Elec, Dishwasher, Microwave, Refrigerator, Electric Range, Tankless Water Heater
    • Laundry: Gas Dryer Hookup, Main Level, Washer Hookup
    Features
    • 1st Bdrm En Suite, Ceiling Fan(s), Walk-In Closet(s), Stone Counters, Eat-in Kitchen, Entrance Foyer, Kitchen Island, Open Floorplan, Pantry, Stand Up Shower, Tub/Shower Combination, Formal Dining Room
    • Flooring: Hardwood, Carpet
    • Basement: Crawl Space
    • Number of fireplaces: 1
    • Fireplace features: Living Room
    Interior area
    • Total structure area: 2,388
    • Total interior livable area: 2,388 sqft
    • Finished area above ground: 2,388
    • Finished area below ground: 0

    Property

    Parking
    • Total spaces: 2
    • Parking features: Attached, Garage Door Opener, Concrete
    • Attached garage spaces: 2
    • Has uncovered spaces: Yes
    Features
    • Levels: Two
    • Stories: 2
    • Patio & porch: Patio
    • Fencing: None
    Lot
    • Size: 9,147 Square Feet
    • Dimensions: 70X132
    • Features: 0-2.9999, City/Town/Suburb
    Details
    • Parcel number: 820336002904.049019

    Construction

    Type & style
    • Home type: SingleFamily
    • Architectural style: Traditional
    • Property subtype: Single Family Residence
    Materials
    • Brick, Vinyl Siding
    Condition
    • New construction: No
    • Year built: 2021
    Details
    • Warranty included: Yes

    Utilities & green energy

    • Sewer: City
    • Water: City

    Community & HOA

    Community
    • Subdivision: The Hills
    Location
    • Region: Evansville

    Financial & listing details

    • Tax assessed value: $301,900
    • Annual tax amount: $3,144
    • Date on market: 5/23/2025
    • Listing terms: Cash,Conventional,FHA,VA Loan

    Price history

    DateEventPrice
    7/23/2025Sold$339,900
    Source: IRMLS #202519220 Report a problem
    6/17/2025Pending sale$339,900
    Source: IRMLS #202519220 Report a problem
    5/23/2025Listed for sale$339,900-1.5%
    Source: IRMLS #202519220 Report a problem
    5/21/2025Listing removed--
    Source: Owner Report a problem
    4/26/2025Listed for sale$345,000+7.8%$144/sqft
    Source: Owner Report a problem
    7/7/2023Sold$319,900-1.6%
    Source: IRMLS #202311999 Report a problem
    6/6/2023Pending sale$325,000
    Source: IRMLS #202311999 Report a problem
    5/31/2023Price change$325,000-3%
    Source: IRMLS #202311999 Report a problem
    4/22/2023Listed for sale$335,000
    Source: IRMLS #202311999 Report a problem

    Public tax history

    YearProperty taxesTax assessment
    2025$3,137 -3.5%$301,900 +2.9%
    2024$3,252 +18.6%$293,500 -5.2%
    2023$2,741 +39514.7%$309,600 +22.4%
    2022$7 +3.3%$253,000 +84233.3%
    2021$7 +0.9%$300
    2020$7 $300
    2019-- $300
    Find assessor info on the county website

    Neighborhood: 47720

    Nearby schools

    GreatSchools rating
    Schools provided by the listing agent
    • Elementary: Highland
    • Middle: Thompkins
    • High: Central
    • District: Evansville-Vanderburgh School Corp.

    Source: IRMLS. This data may not be complete. We recommend contacting the local school district to confirm school assignments for this home.

    Get pre-qualified for a loan
    At Zillow Home Loans, we can pre-qualify you in as little as 5 minutes with no impact to your credit score.

    An equal housing lender. NMLS #10287.

    Sell for more on Zillow
    Get a Zillow Showcase℠ listing at no additional cost and you could sell for .
    $354,200
    2% more
    +$7,084
    With Zillow Showcase(estimated)
    $361,284