*MULTIPLE OFFERS RECEIVED! PER SELLER'S REQUEST, H&B OFFERS DUE TUE, 04/15 @ 3PM!* Welcome to this charming 2-bedroom, 1.5-bath townhome offering comfort, style, and scenic views. Step into the inviting two-story central hall foyer with elegant tile floors and vaulted ceiling with skylight, setting the tone for the rest of the home. The spacious living room features wall-to-wall carpeting and recessed lighting, creating a warm and welcoming atmosphere. A formal dining room, also with plush carpeting, provides the perfect setting for gatherings and special occasions. The bright and airy kitchen boasts stainless steel appliances, a pantry, ceiling fan, and rich hardwood floors. Upstairs, a finished loft with a ceiling fan and cozy carpeting overlooks the foyer, offering a versatile space for work or relaxation. Both bedrooms are generously sized and carpeted for comfort, while the hallway full bath features a tiled tub/shower combo and a sleek modern vanity. The partially finished basement includes a recreation area with recessed lighting, a laundry room with a utility sink, and ample storage space. Outside, enjoy the breathtaking panoramic farm views from the wooden deck or paver stone patio. Additional features include a built-in 1-car garage and a paved driveway for added convenience. Conveniently located close to major highways US-22 and PA-33 for easy commute, Bushkill Park, Palmer Park Mall, shops, restaurants and so much more!
Sold for $307,000
$307,000
1336 Howard Ln, Easton, PA 18045
2beds
1,726sqft
Townhouse
Built in 1992
3,136 Square Feet Lot
$328,500 Zestimate®
$178/sqft
$2,418 Estimated rent
Home value
$328,500
$296,000 - $365,000
$2,418/mo
Zestimate® history
Owner options
List your home for rent
$2,418/mo
Rent Zestimate®
Find your next renter with Zillow Rental Manager. Plus, with online applications, you can quickly screen prospective tenants – for free.
$2,418/mo
Rent Zestimate®
Refinance and save
$1,995/mo
Est. payment
Refinancing to a lower rate could help reduce your monthly payments and save thousands over the life of the loan.
$1,995/mo
Est. payment
Explore your selling options
Work with a Zillow partner agent
Leverage their expertise and Zillow's premium Showcase listings to get your home seen by more buyers.
Get startedList with your own agent
Get your home in front of millions of buyers by listing it on Zillow.
Learn how to do itSell it yourself
Take full control of how buyers see your home on Zillow by listing For Sale by Owner (FSBO).
List your homeWhat's special
Finished loftPartially finished basementPaver stone patioBreathtaking panoramic farm viewsRecessed lightingWooden deckSleek modern vanity
Zillow last checked:
Listing updated:
Listed by:
Shabana Pathan 484-893-1204,
Keller Williams Northampton,
Lucy Pilovsky 610-867-8888,
Keller Williams Northampton
Bought with:
Matthew L. Bell, RS324807
Keller Williams Northampton
Source: GLVR,MLS#: 755207 Originating MLS: Lehigh Valley MLS
Originating MLS: Lehigh Valley MLSFacts & features
Interior
Bedrooms & bathrooms
- Bedrooms: 2
- Bathrooms: 2
- Full bathrooms: 1
- 1/2 bathrooms: 1
Heating
- Forced Air, Gas
Cooling
- Central Air, Ceiling Fan(s)
Appliances
- Included: Dishwasher, Gas Cooktop, Gas Dryer, Gas Oven, Gas Range, Gas Water Heater, Microwave, Refrigerator, Washer
- Laundry: Washer Hookup, Dryer Hookup, GasDryer Hookup, Lower Level
Features
- Dining Area, Separate/Formal Dining Room, Entrance Foyer, Eat-in Kitchen, Game Room, Loft, Mud Room, Family Room Main Level, Skylights, Traditional Floorplan, Utility Room, Vaulted Ceiling(s), Walk-In Closet(s)
- Flooring: Carpet, Ceramic Tile, Hardwood
- Windows: Skylight(s)
- Basement: Full
Interior area
- Total interior livable area: 1,726 sqft
- Finished area above ground: 1,406
- Finished area below ground: 320
Property
Parking
- Total spaces: 1
- Parking features: Built In, Driveway, Garage, Off Street, On Street
- Garage spaces: 1
- Has uncovered spaces: Yes
Features
- Levels: One and One Half
- Stories: 1.5
- Patio & porch: Deck, Patio
- Exterior features: Deck, Patio
- Has view: Yes
- View description: Panoramic
Lot
- Size: 3,136 Square Feet
- Features: Flat, Not In Subdivision
Details
- Parcel number: K8SE3 1 58 0324
- Zoning: MDR-MEDIUM DENSITY RESIDE
- Special conditions: None
Construction
Type & style
- Home type: Townhouse
- Architectural style: Colonial
- Property subtype: Townhouse
Materials
- Brick, Vinyl Siding
- Roof: Asphalt,Fiberglass
Condition
- Year built: 1992
Utilities & green energy
- Electric: 200+ Amp Service, Circuit Breakers
- Sewer: Public Sewer
- Water: Public
Community & HOA
Community
- Features: Curbs, Sidewalks
- Subdivision: Wolfs Run
Location
- Region: Easton
Financial & listing details
- Price per square foot: $178/sqft
- Tax assessed value: $51,800
- Annual tax amount: $4,721
- Date on market: 9/19/2025
- Cumulative days on market: 7 days
- Listing terms: Cash,Conventional,FHA,VA Loan
- Ownership type: Fee Simple
- Road surface type: Paved
Price history
| Date | Event | Price |
|---|---|---|
| 5/16/2025 | Sold | $307,000+7.8%$178/sqft |
Source:  GLVR #755207 Report a problem GLVR #755207 Report a problem | ||
| 4/16/2025 | Pending sale | $284,900$165/sqft |
Source: GLVR #755207 Report a problem | ||
| 4/9/2025 | Listed for sale | $284,900+54%$165/sqft |
Source: GLVR #755207 Report a problem | ||
| 11/27/2019 | Sold | $185,000+14.3%$107/sqft |
Source: GLVR #628780 Report a problem | ||
| 4/7/2015 | Sold | $161,900$94/sqft |
Source: GLVR #490431 Report a problem | ||
Public tax history
Tax history is unavailable.
Neighborhood: 18045
Nearby homes
- $305,1002 bd2 ba1.4k sqft1336 S Howard Ln, Easton, PA 18045Off Market
- $315,0003 bd2 ba1.5k sqft1334 Howard Ln, Easton, PA 18045Sold
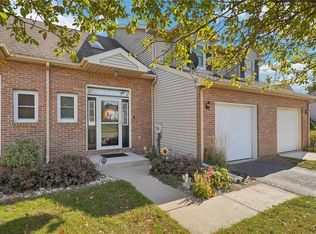
- $315,0003 bd1 ba1.5k sqft1334 S Howard Ln, Easton, PA 18045Sold
- $331,9002 bd2 ba1.4k sqft1338 S Howard Ln, Easton, PA 18045Off Market
- $349,8003 bd1 ba1.5k sqft1332 S Howard Ln, Easton, PA 18045Off Market
- $326,3002 bd2 ba1.4k sqft1340 S Howard Ln, Easton, PA 18045Off Market
- $322,1002 bd1 ba1.3k sqft1330 S Howard Ln, Easton, PA 18045Off Market
- $318,2003 bd2 ba1.4k sqft1342 Howard Ln, Easton, PA 18045Off Market
Nearby schools
GreatSchools rating
- 8/10Tracy El SchoolGrades: K-5Distance: 0.3 mi
- 4/10Easton Area Middle SchoolGrades: 6-8Distance: 1.5 mi
- 4/10Easton Area High SchoolGrades: 9-12Distance: 2.1 mi
Schools provided by the listing agent
- Elementary: Edward Tracy Elementary School
- Middle: Easton Area Middle School
- High: Easton Area High School
- District: Easton
Source: GLVR. This data may not be complete. We recommend contacting the local school district to confirm school assignments for this home.
Get a cash offer in 3 minutes
Find out how much your home could sell for in as little as 3 minutes with a no-obligation cash offer.
Estimated market value
$328,500
Get a cash offer in 3 minutes
Find out how much your home could sell for in as little as 3 minutes with a no-obligation cash offer.
Estimated market value
$328,500
- Pennsylvania
- Northampton County
- Easton
- 18045
- 1336 Howard Ln
Nearby cities
Nearby neighborhoods
Nearby zip codes
Other Easton Topics
