Skip main navigation
Sold for $1,675,000
  • $1,675,000

    1336 Hudson Street, Denver, CO 80220

    5beds
    5,260sqft
    Single Family Residence
    Built in 2023
    5,662.8 Square Feet Lot
    $1,721,500 Zestimate®
    $318/sqft
    $6,545 Estimated rent

    Home value

    $1,721,500

    $1.58M - $1.88M

    $6,545/mo

    Zestimate® history
    Loading
    Loading...

    Owner options

    List your home for rent

    $6,545/mo

    Rent Zestimate®

    Find your next renter with Zillow Rental Manager. Plus, with online applications, you can quickly screen prospective tenants – for free.

    Learn more

    $6,545/mo

    Rent Zestimate®

    Refinance and save

    $9,707/mo

    Est. payment

    Refinancing to a lower rate could help reduce your monthly payments and save thousands over the life of the loan.

    See today's rates

    $9,707/mo

    Est. payment

    Explore your selling options

    Work with a Zillow partner agent

    Leverage their expertise and Zillow's premium Showcase listings to get your home seen by more buyers.

    Get started

    List with your own agent

    Get your home in front of millions of buyers by listing it on Zillow.

    Learn how to do it

    Sell it yourself

    Take full control of how buyers see your home on Zillow by listing For Sale by Owner (FSBO).

    List your home

    What's special

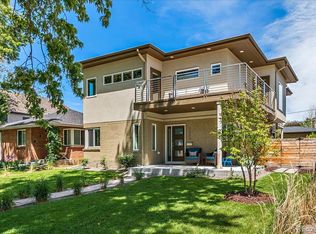
    Welcome home to this charming contemporary farm house in the desirable Mayfair neighborhood! H3 Development, the neighborhood reputable builder, has just completed their latest masterpiece in the heart of Denver. Large interior spaces lead to both front and rear patios, oversized windows give light to ever corner of the home. Stainless steel appliances with 48” range, built in refrigerator, wine fridge, oversized pantry, and custom cabinetry by Studio H Design make this home ideal for the serious entertainer. The main floor also includes a front home office, with custom design accent wall, and patio off the front, along with a large mudroom with built-in bench and storage as you enter from the door off of the garage. The spacious staircase leads to the second floor which includes a beautiful primary suite with spacious shower and powder room, two additional bedrooms that each have an ensuite and spacious closets The generous laundry room is also located conveniently on the upper floor. The finished basement includes two additional bedrooms, a full bath, large family room and entertaining area. You won’t want to to miss this beautiful new home in one of Denver’s premier neighborhoods!

    Zillow last checked:

    Listing updated:

    Listed by:

    Jenny Wiens 303-638-9906 Jenny@corcoranperry.com,

    Corcoran Perry & Co.

    Bought with:

    Carrie Wernecke, 40017920

    Camber Realty, LTD

    Source: REcolorado as distributed by MLS GRID,MLS#: 2570334MLS Logo

    Facts & features

    Interior

    Bedrooms & bathrooms
    • Bedrooms: 5
    • Bathrooms: 5
    • Full bathrooms: 4
    • 1/2 bathrooms: 1
    • Main level bathrooms: 1
    Bedroom
    • Description: Master Suite With Vaulted Ceilings, 7x7 Balcony
    • Level: Upper
    • Area: 256 Square Feet
    • Dimensions: 16 x 16
    Bedroom
    • Description: Bed #2 With Walk In Closet And Bath Ensuite
    • Level: Upper
    • Area: 208 Square Feet
    • Dimensions: 13 x 16
    Bedroom
    • Description: Bed #3 With Walk In Closet And Bath Ensuite
    • Level: Upper
    • Area: 208 Square Feet
    • Dimensions: 13 x 16
    Bedroom
    • Description: Bed#4 Wiwth Walk In Closet And Bath With Double Sinks
    • Level: Lower
    • Area: 225 Square Feet
    • Dimensions: 15 x 15
    Bedroom
    • Description: Bed #5 With Walk In Closet
    • Level: Lower
    • Area: 192 Square Feet
    • Dimensions: 12 x 16
    Primary bathroom
    • Description: Powder Room For Guests
    • Level: Main
    • Area: 30 Square Feet
    • Dimensions: 6 x 5
    Bathroom
    • Description: Jetted Soaking Tub, Separate Vanities And Sin
    • Level: Upper
    • Area: 210 Square Feet
    • Dimensions: 15 x 14
    Bathroom
    • Description: Bath #2
    • Level: Upper
    • Area: 55 Square Feet
    • Dimensions: 5 x 11
    Bathroom
    • Description: Bath #3
    • Level: Upper
    • Area: 55 Square Feet
    • Dimensions: 5 x 11
    Bathroom
    • Description: Bath #4
    • Level: Lower
    • Area: 60 Square Feet
    • Dimensions: 5 x 12
    Bonus room
    • Description: Balcony #1
    • Level: Upper
    Bonus room
    • Description: Balcony #2
    • Level: Upper
    Bonus room
    • Description: Bar Area With Mini Refrigerator
    • Level: Lower
    Dining room
    • Description: Seating For 6-8 For Formal Dining
    • Level: Main
    • Area: 162 Square Feet
    • Dimensions: 18 x 9
    Game room
    • Description: With Builtins
    • Level: Lower
    • Area: 285 Square Feet
    • Dimensions: 15 x 19
    Kitchen
    • Description: Seating For 8 At Breakfast Nook
    • Level: Main
    • Area: 440 Square Feet
    • Dimensions: 20 x 22
    Laundry
    • Description: With Sink For Handwashing And Delicate Items
    • Level: Upper
    • Area: 48 Square Feet
    • Dimensions: 6 x 8
    Living room
    • Description: With Gas Burning Fireplace
    • Level: Main
    • Area: 320 Square Feet
    • Dimensions: 16 x 20
    Mud room
    • Description: Off Garage With Sink To Wash Dog Or Clean Boots
    • Level: Main
    • Area: 48 Square Feet
    • Dimensions: 6 x 8
    Office
    • Description: Private, With Closet And Slider Door To Outside
    • Level: Main
    • Area: 195 Square Feet
    • Dimensions: 15 x 13
    Heating
    • Forced Air
    Cooling
    • Central Air
    Appliances
    • Included: Bar Fridge, Convection Oven, Cooktop, Dishwasher, Disposal, Double Oven, Dryer, Microwave, Range, Refrigerator
    • Laundry: In Unit
    Features
    • Built-in Features, Ceiling Fan(s), Eat-in Kitchen, Entrance Foyer, Five Piece Bath, High Ceilings, Kitchen Island, Open Floorplan, Pantry, Primary Suite, Radon Mitigation System, Smoke Free, Walk-In Closet(s), Wet Bar
    • Flooring: Carpet, Tile, Wood
    • Windows: Double Pane Windows
    • Basement: Finished,Full
    • Number of fireplaces: 1
    • Fireplace features: Living Room
    • Common walls with other units/homes: No Common Walls
    Interior area
    • Total structure area: 5,260
    • Total interior livable area: 5,260 sqft
    • Finished area above ground: 3,567
    • Finished area below ground: 1,693

    Property

    Parking
    • Total spaces: 2
    • Parking features: Garage
    • Garage spaces: 2
    Features
    • Levels: Two
    • Stories: 2
    • Patio & porch: Deck, Front Porch, Patio
    • Exterior features: Balcony, Lighting, Private Yard
    • Fencing: Full
    Lot
    • Size: 5,662 sqft
    • Features: Landscaped, Level, Near Public Transit, Sprinklers In Front, Sprinklers In Rear
    • Residential vegetation: Grassed
    Details
    • Parcel number: 606116008
    • Zoning: E-SU-DX
    • Special conditions: Standard

    Construction

    Type & style
    • Home type: SingleFamily
    • Architectural style: Urban Contemporary
    • Property subtype: Single Family Residence
    Materials
    • Brick, Metal Siding, Stucco
    • Roof: Composition
    Condition
    • New Construction
    • New construction: Yes
    • Year built: 2023

    Utilities & green energy

    • Electric: 220 Volts in Garage
    Green energy
    • Energy efficient items: Appliances, Construction, Doors, Exposure/Shade, Insulation, Lighting, Roof, Thermostat, Water Heater, Windows

    Community & neighborhood

    Security
    • Security features: Carbon Monoxide Detector(s), Radon Detector, Security Entrance
    Location
    • Region: Denver
    • Subdivision: Mayfair

    Other

    Other facts
    • Listing terms: Cash,Conventional,Jumbo
    • Ownership: Individual
    • Road surface type: Paved

    Price history

    DateEventPrice
    12/26/2023Sold$1,675,000-4.2%$318/sqft
    Source: REcolorado as distributed by MLS GRID #2570334 Report a problem
    11/29/2023Pending sale$1,749,000$333/sqft
    Source: REcolorado as distributed by MLS GRID #2570334 Report a problem
    10/27/2023Price change$1,749,000-2.8%$333/sqft
    Source: REcolorado as distributed by MLS GRID #2570334 Report a problem
    9/13/2023Price change$1,799,000-2.8%$342/sqft
    Source: REcolorado as distributed by MLS GRID #2570334 Report a problem
    8/25/2023Price change$1,850,000-2.6%$352/sqft
    Source: REcolorado as distributed by MLS GRID #2570334 Report a problem
    8/8/2023Price change$1,899,000-4.8%$361/sqft
    Source: REcolorado as distributed by MLS GRID #2570334 Report a problem
    7/20/2023Listed for sale$1,995,000$379/sqft
    Source: REcolorado as distributed by MLS GRID #2570334 Report a problem
    7/12/2023Pending sale$1,995,000$379/sqft
    Source: REcolorado as distributed by MLS GRID #2570334 Report a problem
    6/22/2023Listed for sale$1,995,000$379/sqft
    Source: REcolorado as distributed by MLS GRID #2570334 Report a problem

    Public tax history

    Tax history is unavailable.

    Neighborhood: Hale

    Nearby schools

    GreatSchools rating
    Schools provided by the listing agent
    • Elementary: Palmer
    • Middle: Hill
    • High: George Washington
    • District: Denver 1

    Source: REcolorado as distributed by MLS GRID. This data may not be complete. We recommend contacting the local school district to confirm school assignments for this home.

    Get a cash offer in 3 minutes
    Find out how much your home could sell for in as little as 3 minutes with a no-obligation cash offer.
    Estimated market value
    $1,721,500
    Get a cash offer in 3 minutes
    Find out how much your home could sell for in as little as 3 minutes with a no-obligation cash offer.
    Estimated market value
    $1,721,500