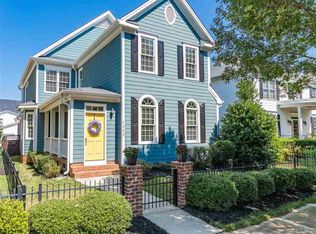
Welcome to this Amazing Custom built Charleston style home in the desired Renaissance Park subdivision! Home sits in a great location just down the street from the pool and clubhouse.
This charming and elegant home has been meticulously maintained and offers 3 bedrooms, 2 1/2 baths, and a versatile loft space. The first floor has gleaming hardwood floors, crown moldings, and wainscoting that add a touch of sophistication throughout. The spacious living room has plenty of natural light, and you will love the space for entertaining. The Kitchen is open and overlooks the Family Room/Dining Room and has a wonderful eat in Breakfast Nook.
The kitchen features stainless steel appliances including a new microwave, granite countertops, and a raised bar with seating. Glass accent doors on the upper cabinets highlight the craftsmanship, while the adjacent breakfast nook leads out to a Huge screened porch—an ideal spot for morning coffee or evening gatherings.
Upstairs, the expansive primary suite awaits with ample windows and crown molding. Primary bath has a relaxing primary bath with dual vanities, a large jetted tub, a walk-in tiled glass shower and large walk-in closet with built-in shelving. Two additional bedrooms, a full bath with dual vanities, and a versatile loft space provide plenty of room for family and guests. A large laundry room adds convenience.
Outside, you will find a beautifully crafted screened porch featuring skylights, and accent trim. A deck adjacent to the porch and a landscaped yard extend the living space outdoors. With a new roof added 2020, updated HVAC, added irrigation system and other recent upgrades, this home offers peace of mind in addition to its undeniable charm.
Beyond its beauty, Renaissance Park offers a lifestyle, with amenities including a pool, clubhouse, fitness center, and tennis courts—all just minutes from downtown Raleigh and major triangle highways including I-40 and 440. Enjoy easy access to shopping, dining, and entertainment, making this home a haven in an unbeatable location.
Experience Southern living at its finest in your own Charleston-inspired retreat.
Sold for $555,000
$555,000
1336 Ileagnes Rd, Raleigh, NC 27603
3beds
2,475sqft
Single Family Residence
Built in 2007
5,662 Square Feet Lot
$548,900 Zestimate®
$224/sqft
$2,513 Estimated rent
Home value
$548,900
$521,000 - $576,000
$2,513/mo
Zestimate® history
Owner options
List your home for rent
$2,513/mo
Rent Zestimate®
Find your next renter with Zillow Rental Manager. Plus, with online applications, you can quickly screen prospective tenants – for free.
$2,513/mo
Rent Zestimate®
Refinance and save
$3,681/mo
Est. payment
Refinancing to a lower rate could help reduce your monthly payments and save thousands over the life of the loan.
$3,681/mo
Est. payment
Explore your selling options
Work with a Zillow partner agent
Leverage their expertise and Zillow's premium Showcase listings to get your home seen by more buyers.
Get startedList with your own agent
Get your home in front of millions of buyers by listing it on Zillow.
Learn how to do itSell it yourself
Take full control of how buyers see your home on Zillow by listing For Sale by Owner (FSBO).
List your homeWhat's special
Zillow last checked:
Listing updated:
Listed by:
Ida Terbet 919-539-6409,
Coldwell Banker HPW,
Colleen Terbet Sain 919-741-0018,
Coldwell Banker HPW
Bought with:
Karsten Kohlrausch, 288756
Real Broker LLC
Cynthia Quarantello, 267569
Real Broker LLC
Source: Doorify MLS,MLS#: 10041906
Facts & features
Interior
Bedrooms & bathrooms
- Bedrooms: 3
- Bathrooms: 3
- Full bathrooms: 2
- 1/2 bathrooms: 1
Primary bedroom
- Level: Second
- Area: 306.52 Square Feet
- Dimensions: 15.8 x 19.4
Bedroom 2
- Level: Second
- Area: 122.85 Square Feet
- Dimensions: 10.5 x 11.7
Bedroom 3
- Level: Second
- Area: 127.44 Square Feet
- Dimensions: 10.8 x 11.8
Breakfast room
- Level: Main
- Area: 91.18 Square Feet
- Dimensions: 9.4 x 9.7
Dining room
- Level: Main
- Area: 132.16 Square Feet
- Dimensions: 11.2 x 11.8
Other
- Level: Main
- Area: 95.14 Square Feet
- Dimensions: 7.1 x 13.4
Family room
- Level: Main
- Area: 237.36 Square Feet
- Dimensions: 13.8 x 17.2
Kitchen
- Level: Main
- Area: 148.68 Square Feet
- Dimensions: 11.8 x 12.6
Laundry
- Level: Second
- Area: 63.6 Square Feet
- Dimensions: 6 x 10.6
Living room
- Level: Main
- Area: 120.19 Square Feet
- Dimensions: 10.1 x 11.9
Loft
- Level: Second
- Area: 156.94 Square Feet
- Dimensions: 11.8 x 13.3
Heating
- Forced Air, Natural Gas
Cooling
- Central Air, Dual
Appliances
- Included: Disposal, Dishwasher, Electric Range, Microwave, Refrigerator, Self Cleaning Oven, Water Heater
- Laundry: Laundry Room, Upper Level
Features
- Built-in Features, Bookcases, Crown Molding, Double Vanity, Entrance Foyer, Eat-in Kitchen, Granite Counters, High Speed Internet, Open Floorplan, Pantry, Storage, Walk-In Closet(s), Whirlpool Tub, Separate Shower, Bathtub/Shower Combination, Smooth Ceilings
- Flooring: Carpet, Hardwood, Tile
- Basement: Crawl Space
- Common walls with other units/homes: No Common Walls
Interior area
- Total structure area: 2,475
- Total interior livable area: 2,475 sqft
- Finished area above ground: 2,475
- Finished area below ground: 0
Property
Parking
- Total spaces: 4
- Parking features: Attached, Driveway, Garage Faces Rear, Garage
- Garage spaces: 2
- Uncovered spaces: 2
Features
- Levels: Two
- Stories: 1
- Patio & porch: Covered, Front Porch, Screened
- Exterior features: Rain Gutters
- Pool features: Association, Community, Outdoor Pool
- Has view: Yes
- View description: Neighborhood
Lot
- Size: 5,662 Square Feet
- Features: Close to Clubhouse, Corner Lot, Landscaped, Sprinklers In Front, Sprinklers In Rear
Details
- Parcel number: 1702222810
- Special conditions: Standard
- Other equipment: Irrigation Equipment
Construction
Type & style
- Home type: SingleFamily
- Architectural style: Charleston,Traditional,Transitional
- Property subtype: Single Family Residence
Materials
- Masonite, Other
- Foundation: Brick/Mortar, Raised
- Roof: Shingle
Condition
- New construction: No
- Year built: 2007
- Major remodel year: 2007
Utilities & green energy
- Sewer: Public Sewer
- Water: Public
Community & HOA
Community
- Features: Fitness Center, Playground, Pool, Sidewalks, Tennis Court(s)
- Security: Security System
- Subdivision: Renaissance Park
HOA
- Has HOA: Yes
- Amenities included: Fitness Center, Playground, Pool, Recreation Facilities, Tennis Court(s)
- Services included: None
- HOA fee: $245 quarterly
- HOA name: Renaissance Park Master- CAS
- HOA phone: 919-788-9911
Location
- Region: Raleigh
Financial & listing details
- Price per square foot: $224/sqft
- Tax assessed value: $488,633
- Annual tax amount: $4,263
- Date on market: 7/19/2024
- Listing agreement: Exclusive Right To Sell
- Listing terms: Cash,Conventional,FHA,VA Loan
Price history
| Date | Event | Price |
|---|---|---|
| 10/23/2024 | Sold | $555,000-3.5%$224/sqft |
Source:  Doorify MLS #10041906 Report a problem Doorify MLS #10041906 Report a problem | ||
| 10/1/2024 | Pending sale | $575,000$232/sqft |
Source: Doorify MLS #10041906 Report a problem | ||
| 9/6/2024 | Price change | $575,000-4%$232/sqft |
Source: Doorify MLS #10041906 Report a problem | ||
| 7/19/2024 | Listed for sale | $599,000+106.6%$242/sqft |
Source: Doorify MLS #10041906 Report a problem | ||
| 3/19/2010 | Sold | $290,000$117/sqft |
Source: Public Record Report a problem | ||
Public tax history
| Year | Property taxes | Tax assessment |
|---|---|---|
| 2025 | $4,476 +5% | $510,935 +4.6% |
| 2024 | $4,264 +11.2% | $488,633 +39.6% |
| 2023 | $3,835 +7.6% | $349,981 |
| 2022 | $3,564 +4% | $349,981 |
| 2021 | $3,425 +1.9% | $349,981 |
| 2020 | $3,363 -6% | $349,981 +14% |
| 2019 | $3,577 | $306,943 |
| 2018 | $3,577 +11.3% | $306,943 |
| 2017 | $3,213 +2.1% | $306,943 |
| 2016 | $3,147 -6.5% | $306,943 -5% |
| 2015 | $3,366 +5.4% | $323,100 |
| 2014 | $3,192 | $323,100 |
| 2013 | -- | $323,100 |
| 2012 | -- | $323,100 |
| 2011 | -- | $323,100 +0.9% |
| 2010 | -- | $320,113 |
| 2009 | -- | $320,113 |
| 2008 | -- | -- |
Find assessor info on the county website
Neighborhood: Southwest Raleigh
Nearby homes
- $597,8004 bd4 ba2.7k sqft1332 Ileagnes Rd, Raleigh, NC 27603Off Market
- $535,0004 bd4 ba2.6k sqft1340 Ileagnes Rd, Raleigh, NC 27603Off Market
- $550,100-- bd2 ba2.5k sqft1328 Ileagnes Rd, Raleigh, NC 27603Off Market
- $539,4003 bd3 ba2.4k sqft1344 Ileagnes Rd, Raleigh, NC 27603Off Market
- $383,9003 bd2 ba1.8k sqft1337 Still Monument Way, Raleigh, NC 27603Off Market
- $372,8003 bd3 ba1.9k sqft1335 Still Monument Way, Raleigh, NC 27603Off Market
- $401,7003 bd3 ba2.1k sqft1339 Still Monument Way, Raleigh, NC 27603Off Market
- $374,0003 bd3 ba1.6k sqft1333 Still Monument Way, Raleigh, NC 27603Sold
Nearby schools
GreatSchools rating
- 5/10Smith ElementaryGrades: PK-5Distance: 1.6 mi
- 3/10North Garner MiddleGrades: 6-8Distance: 2.8 mi
- 5/10Garner HighGrades: 9-12Distance: 2.1 mi
Schools provided by the listing agent
- Elementary: Wake - Smith Elementary
- Middle: Wake - North Garner Middle
- High: Wake - Garner High
Source: Doorify MLS. This data may not be complete. We recommend contacting the local school district to confirm school assignments for this home.
Get a cash offer in 3 minutes
Find out how much your home could sell for in as little as 3 minutes with a no-obligation cash offer.
Estimated market value
$548,900
Get a cash offer in 3 minutes
Find out how much your home could sell for in as little as 3 minutes with a no-obligation cash offer.
Estimated market value
$548,900
- North Carolina
- Wake County
- Raleigh
- 27603
- Southwest Raleigh
- 1336 Ileagnes Rd
