Skip main navigation
Closed
  • $328,000

    1336 Inwood Dr, Fort Wayne, IN 46815

    3beds
    1,634sqft
    Single Family Residence
    Built in 2011
    1.22 Acres Lot
    $338,900 Zestimate®
    $--/sqft
    $1,887 Estimated rent

    Home value

    $338,900

    Estimated sales range

    Not available

    $1,887/mo

    Zestimate® history
    Loading
    Loading...

    Owner options

    List your home for rent

    $1,887/mo

    Rent Zestimate®

    Find your next renter with Zillow Rental Manager. Plus, with online applications, you can quickly screen prospective tenants – for free.

    Learn more

    $1,887/mo

    Rent Zestimate®

    Refinance and save

    $1,998/mo

    Est. payment

    Refinancing to a lower rate could help reduce your monthly payments and save thousands over the life of the loan.

    See today's rates

    $1,998/mo

    Est. payment

    Explore your selling options

    Work with a Zillow partner agent

    Leverage their expertise and Zillow's premium Showcase listings to get your home seen by more buyers.

    Get started

    List with your own agent

    Get your home in front of millions of buyers by listing it on Zillow.

    Learn how to do it

    Sell it yourself

    Take full control of how buyers see your home on Zillow by listing For Sale by Owner (FSBO).

    List your home

    What's special

    Gas fireplaceVinyl-fenced yardModern open-concept layoutOver an acreScreened-in porchPrimary suiteMassive lot
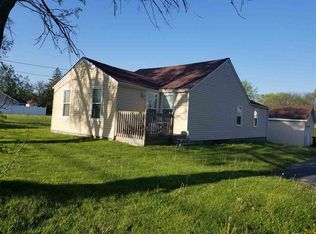
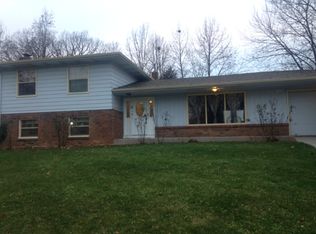
    Welcome to your private slice of paradise in the heart of Fort Wayne! This updated 3-bedroom, 2-bath ranch is tucked away on over an acre. With fresh paint throughout and a modern open-concept layout, this home is equal parts cozy and functional. The spacious living room features a gas fireplace, perfect for chilly evenings, and flows effortlessly into the bright kitchen with newer appliances and ample counter space. Step into the flexible den/office space—ideal for remote work, hobbies, or an extra guest room. The primary suite is a true retreat with a spa-inspired bath, complete with a jetted tub and walk-in shower. Outside, enjoy the peace and privacy of your massive lot from the screened-in porch or the vinyl-fenced yard—plenty of room for entertaining, play, or future plans (pool? she-shed? you decide!). Top it off with a large garage and bonus attic storage, all within minutes of shopping, dining, and downtown. This rare ranch on acreage won’t last long—schedule your showing before it’s gone!

    Zillow last checked:

    Listing updated:

    Listed by:

    Brandy Beckstedt 260-489-2000,

    Mike Thomas Assoc., Inc

    Bought with:

    Jordan Wildman, RB19001056

    eXp Realty, LLC

    Source: IRMLS,MLS#: 202518841MLS Logo

    Facts & features

    Interior

    Bedrooms & bathrooms
    • Bedrooms: 3
    • Bathrooms: 2
    • Full bathrooms: 2
    • Main level bedrooms: 3
    Bedroom 1
    • Level: Main
    Bedroom 2
    • Level: Main
    Kitchen
    • Level: Main
    • Area: 110
    • Dimensions: 11 x 10
    Living room
    • Level: Main
    • Area: 280
    • Dimensions: 20 x 14
    Office
    • Level: Main
    • Area: 80
    • Dimensions: 10 x 8
    Heating
    • Natural Gas
    Cooling
    • Central Air
    Appliances
    • Included: Dishwasher, Microwave, Refrigerator, Washer, Gas Cooktop, Dryer-Gas, Gas Water Heater
    • Laundry: Main Level
    Features
    • Ceiling Fan(s), Walk-In Closet(s), Eat-in Kitchen, Soaking Tub, Open Floorplan, Main Level Bedroom Suite
    • Flooring: Carpet, Vinyl
    • Windows: Window Treatments
    • Has basement: No
    • Attic: Pull Down Stairs
    • Number of fireplaces: 1
    • Fireplace features: Living Room
    Interior area
    • Total structure area: 1,634
    • Total interior livable area: 1,634 sqft
    • Finished area above ground: 1,634
    • Finished area below ground: 0

    Property

    Parking
    • Total spaces: 2
    • Parking features: Attached, Garage Door Opener, Concrete
    • Attached garage spaces: 2
    • Has uncovered spaces: Yes
    Features
    • Levels: One
    • Stories: 1
    • Patio & porch: Covered
    • Fencing: Privacy,Vinyl
    Lot
    • Size: 1.22 Acres
    • Dimensions: 200X265
    • Features: Level
    Details
    • Additional structures: Gazebo
    • Parcel number: 021305226006.000070

    Construction

    Type & style
    • Home type: SingleFamily
    • Property subtype: Single Family Residence
    Materials
    • Stone, Vinyl Siding
    • Foundation: Slab
    Condition
    • New construction: No
    • Year built: 2011

    Utilities & green energy

    • Sewer: City
    • Water: City
    Green energy
    • Energy efficient items: HVAC

    Community & neighborhood

    Security
    • Security features: Prewired
    Location
    • Region: Fort Wayne
    • Subdivision: Curdes Homewood Acre

    Other

    Other facts
    • Listing terms: Cash,Conventional,FHA,VA Loan

    Price history

    DateEventPrice
    6/16/2025Sold$328,000
    Source: IRMLS #202518841 Report a problem
    5/21/2025Listed for sale$328,000+35%
    Source: IRMLS #202518841 Report a problem
    3/1/2021Sold$243,000+1.3%$149/sqft
    Source: Agent Provided Report a problem
    1/26/2021Pending sale$239,900
    Source: IRMLS #202102277 Report a problem
    1/25/2021Listed for sale$239,900+38.3%
    Source: IRMLS #202102277 Report a problem
    6/14/2018Sold$173,500$106/sqft
    Source: Agent Provided Report a problem
    5/7/2018Listed for sale$173,500+15.7%$106/sqft
    Source: Acorn Real Estate Professionals #201818422 Report a problem
    9/16/2015Sold$150,000$92/sqft
    Source: Agent Provided Report a problem

    Public tax history

    YearProperty taxesTax assessment
    2025$3,164 +9.2%$322,600 +3.8%
    2024$2,898 +18.9%$310,800 +10.6%
    2023$2,437 +6.9%$281,000 +15.9%
    2022$2,279 +13.9%$242,500 +7.3%
    2021$2,000 +7.6%$226,100 +14.1%
    2020$1,858 +1%$198,100 +7.8%
    2019$1,840 +5.3%$183,700 +6.3%
    2018$1,748 +12.7%$172,800 +5.6%
    2017$1,551 +2.6%$163,600 +5.5%
    2016$1,512 +2.2%$155,100 +4.9%
    2014$1,479 +13.7%$147,900 +13.7%
    2013$1,301 +448.9%$130,100 +1546.8%
    2011$237 $7,900
    2010-- $7,900
    2007-- $7,900
    2005-- $7,900

    Find assessor info on the county website

    Neighborhood: Curdes Homewood

    Nearby schools

    GreatSchools rating
    Schools provided by the listing agent
    • Elementary: New Haven
    • Middle: New Haven
    • High: New Haven
    • District: East Allen County

    Source: IRMLS. This data may not be complete. We recommend contacting the local school district to confirm school assignments for this home.

    Get pre-qualified for a loan
    At Zillow Home Loans, we can pre-qualify you in as little as 5 minutes with no impact to your credit score.

    An equal housing lender. NMLS #10287.

    Sell for more on Zillow
    Get a Zillow Showcase℠ listing at no additional cost and you could sell for .
    $338,900
    2% more
    +$6,778
    With Zillow Showcase(estimated)
    $345,678