Skip main navigation
For sale
  • Price cut: $4.9K (4/28)
    $625,000

    1336 Lake Shore DR, NAPLES, FL 34103

    3beds
    1,445sqft
    : 
    Loading
    Get pre-qualified
    Single Family Residence
    Built in 1972
    8,276 Square Feet Lot
    $-- Zestimate®
    $433/sqft
    $-- HOA

    What's special

    Remodeled garageSouthern exposureFully fenced backyard
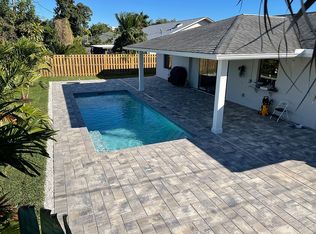
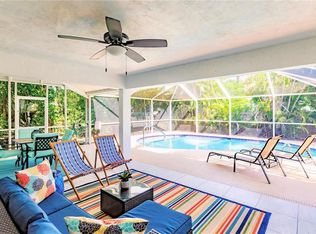
    Located in the heart of town, just steps from Sea Gate Beach, Waterside Shops, and the Artis, this well maintained 3 bedroom and 2 full bath home offers the best of the Florida lifestyle. Enjoy Southern exposure and a fully fenced backyard featuring new updated screened lanai which is perfect for outdoor living and entertaining. Plenty of room for a pool and spa. Recent updates include a new roof (2024), A/C system (2018), a remodeled garage and a new dishwsher making this home truly move in ready. Situated in an A rated school district, including Sea Gate Elementary, Pine Ridge Middle, and Naples High School, this property is ideal for families or investors seeking an income producing opportunity. Don’t miss your chance to live in the established and desirable Westlake neighborhood located within walking or biking distance to the beach, dining and shopping. NO HOA FEES OR RESTRICTIONS!
    200 days
    |
    441
    |
    16
    |

    Zillow last checked:

    Listing updated:

    Listed by:

    Lisa Pearl 239-248-2705,

    Coldwell Banker Realty,

    Scott Pearl 239-821-7098,

    Coldwell Banker Realty

    Source: SWFLMLS,MLS#: 225084990MLS LogoOriginating MLS: Naples

      Facts & features

      Interior

      Bedrooms & bathrooms
      • Bedrooms: 3
      • Bathrooms: 2
      • Full bathrooms: 2
      Rooms
      • Room types: Screened Lanai/Porch, 3 Bed
      Bedroom
      • Features: Split Bedrooms
      Dining room
      • Features: Dining - Living
      Heating
      • Central
      Cooling
      • Ceiling Fan(s), Central Air
      Appliances
      • Included: Dishwasher, Disposal, Dryer, Microwave, Refrigerator, Self Cleaning Oven, Washer
      • Laundry: In Garage
      Features
      • Built-In Cabinets, Custom Mirrors, Foyer, Smoke Detectors, Walk-In Closet(s), Window Coverings, Laundry in Garage, Screened Lanai/Porch
      • Flooring: Tile
      • Windows: Window Coverings
      • Has fireplace: No
      Interior area
      • Total structure area: 2,200
      • Total interior livable area: 1,445 sqft

      Property

      Parking
      • Total spaces: 2
      • Parking features: Driveway, Attached
      • Attached garage spaces: 2
      • Has uncovered spaces: Yes
      Features
      • Stories: 1
      • Patio & porch: Screened Lanai/Porch
      • Fencing: Fenced
      • Has view: Yes
      • View description: Landscaped Area
      • Waterfront features: None
      Lot
      • Size: 8,276 Square Feet
      • Features: Regular
      Details
      • Parcel number: 81522160007

      Construction

      Type & style
      • Home type: SingleFamily
      • Architectural style: Ranch
      • Property subtype: Single Family Residence
      Materials
      • Block, Stucco
      • Foundation: Concrete Block
      • Roof: Shingle
      Condition
      • New construction: No
      • Year built: 1972

      Utilities & green energy

      • Water: Central

      Community & HOA

      Community
      • Features: Sidewalks, Non-Gated
      • Security: Smoke Detector(s)
      • Subdivision: WESTLAKE
      HOA
      • Has HOA: No
      • Amenities included: Sidewalk
      Location
      • Region: Naples

      Financial & listing details

      • Price per square foot: $433/sqft
      • Tax assessed value: $480,885
      • Annual tax amount: $4,769
      • Date on market: 1/2/2026
      • Lease term: Buyer Finance/Cash

        Estimated market value

        Not available

        Estimated sales range

        Not available

        Not available

        Price history

        DateEventPrice
        4/28/2026Price change$625,000-0.8%$433/sqft
        Source: SWFLMLS #225084990 Report a problem
        3/21/2026Price change$629,900-2.9%$436/sqft
        Source: SWFLMLS #225084990 Report a problem
        3/5/2026Price change$649,000-3.1%$449/sqft
        Source: SWFLMLS #225084990 Report a problem
        1/2/2026Listed for sale$670,000+100%$464/sqft
        Source: SWFLMLS #225084990 Report a problem
        1/22/2021Listing removed--
        Source: Owner Report a problem
        12/5/2019Listing removed$2,500$2/sqft
        Source: Owner Report a problem
        11/30/2019Listed for rent$2,500+13.6%$2/sqft
        Source: Owner Report a problem
        11/13/2019Sold$335,000-4.3%$232/sqft
        Source: Public Record Report a problem
        10/12/2019Pending sale$350,000$242/sqft
        Source: Downing Frye Realty Inc. #219066565 Report a problem
        10/9/2019Listed for sale$350,000+92.3%$242/sqft
        Source: Downing Frye Realty Inc. #219066565 Report a problem
        9/25/2019Listing removed$2,200$2/sqft
        Source: Owner Report a problem
        8/15/2019Listed for rent$2,200+4.8%$2/sqft
        Source: Owner Report a problem
        9/7/2017Listing removed$2,100$1/sqft
        Source: Zillow Rental Manager Report a problem
        8/16/2017Price change$2,100-4.5%$1/sqft
        Source: RE/MAX Realty Select #217052516 Report a problem
        8/8/2017Price change$2,200-6.4%$2/sqft
        Source: Zillow Rental Manager #217052516 Report a problem
        7/14/2017Price change$2,350-6%$2/sqft
        Source: Owner Report a problem
        7/10/2017Listed for rent$2,500$2/sqft
        Source: Owner Report a problem
        4/29/2011Sold$182,000-9%$126/sqft
        Source: Public Record Report a problem
        1/10/2011Pending sale$199,900$138/sqft
        Source: John R. Wood REALTORS #210039653 Report a problem
        12/4/2010Listed for sale$199,900+86.8%$138/sqft
        Source: John R. Wood REALTORS #210039653 Report a problem
        10/17/1994Sold$107,000$74/sqft
        Source: Public Record Report a problem

        Public tax history

        YearProperty taxesTax assessment
        2025$4,720 -1%$450,601 +10%
        2024$4,769 -0.1%$409,637 +10%
        2023$4,773 +10.8%$372,397 +10%
        2022$4,306 +21.9%$338,543 +10%
        2021$3,533 +15.4%$307,766 +10%
        2020$3,063 +7.9%$279,787 +19.5%
        2019$2,840 +7.2%$234,142 +10%
        2018$2,648 -7.5%$212,856 +10%
        2017$2,861 +4.3%$193,505 +10%
        2016$2,743 +5.8%$175,914 +10%
        2015$2,591 +12%$159,922 +10%
        2014$2,313 +44%$145,384 +10%
        2013$1,607 +13.8%$132,167 +10%
        2012$1,412 -1.9%$120,152 -2.6%
        2011$1,439 +0.5%$123,313 +54.9%
        2010$1,433 +6.5%$79,599 -29.9%
        2009$1,346 $113,545 -30.5%
        2008$1,346 -13.9%$163,382 +3%
        2007$1,562 -2.4%$158,623 +2.5%
        2006$1,601 $154,754 +3%
        2005$1,601 +2.4%$150,247 +3%
        2004$1,564 -0.3%$145,871 +1.9%
        2003$1,568 +1.4%$143,151 +2.4%
        2002$1,546 -57%$139,796 +7%
        2001$3,597 +316.4%$130,617
        2000$864 --
        Find assessor info on the county website

        Monthly payment

        Est. payment

        Payment breakdown

        Explore the cost of this home by adjusting the details. Changes won't be saved.
        All calculations are estimates and provided by Zillow, Inc. for informational purposes only. Actual amounts may vary.
        HOA fees may include property taxes on listings classified as Co-Ops. Contact the listing agent and/or owner for fee details.
        Mortgage interest rates are dependent on a number of factors, including credit score, down payment, and repayment length. Interest rate data provided by Zillow Group Marketplace, Inc. as of 1/1/1970 from various mortgage lenders with which we have lead or other similar arrangements; the Estimated Payment is an average of those rates.
        See how much you could borrow to make a competitive offer.

        Climate risks

        Neighborhood: 34103

        Getting around

        62 / 100
        Somewhat Walkable
        64 / 100
        Bikeable

        Nearby schools

        GreatSchools rating
        Schools provided by the listing agent
        • Elementary: SEAGATE
        • Middle: PINE RIDGE
        • High: NAPLES HIGH

        Source: SWFLMLS. This data may not be complete. We recommend contacting the local school district to confirm school assignments for this home.

        A local agent can set up tours, give advice and negotiate with sellers.

        A local lender can help you make sure your offer is ready when you are.

        Browse local experts

        Similar homes