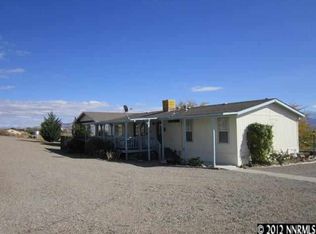
Brand new home with full perimeter foundation on 1.75 acres with beautiful views. Features a large covered porch, open floor plan, high ceilings, central A/C and whole house fan, spacious kitchen with center island, comfortable master with soaking tub, separate laundry room, oversized 1 car garage, RV parking, a finished 192 sf auxiliary unit plus a storage shed.
Active
$499,000
1336 Limestone Rd, Wellington, NV 89444
3beds
1,512sqft
Manufactured Home
Built in 2025
1.75 Acres Lot
$-- Zestimate®
$330/sqft
$-- HOA
What's special
Rv parkingSeparate laundry roomStorage shedLarge covered porchHigh ceilingsOpen floor planBeautiful views
- 48 days
- 690
- 35
Zillow last checked:
Listing updated:
Listed by:
Russ Davidson S.52791,
RE/MAX Realty Affiliates
Source: NNRMLS,MLS#: 260010215
Facts & features
Interior
Bedrooms & bathrooms
- Bedrooms: 3
- Bathrooms: 2
- Full bathrooms: 2
Heating
- ENERGY STAR Qualified Equipment, Forced Air, Natural Gas
Cooling
- Central Air
Appliances
- Included: Dishwasher, Disposal, Gas Cooktop, Gas Range, Oven, Refrigerator, Smart Appliance(s)
- Laundry: Laundry Room, Washer Hookup
Features
- Breakfast Bar, High Ceilings, Kitchen Island, No Interior Steps, Smart Thermostat, Vaulted Ceiling(s), Walk-In Closet(s)
- Flooring: Vinyl
- Windows: Blinds, Double Pane Windows, Vinyl Frames
- Has fireplace: No
- Common walls with other units/homes: No Common Walls
Interior area
- Total structure area: 1,512
- Total interior livable area: 1,512 sqft
Property
Parking
- Total spaces: 4
- Parking features: Additional Parking, Detached, Garage, Garage Door Opener, RV Access/Parking
- Garage spaces: 1
Features
- Levels: One
- Stories: 1
- Patio & porch: Porch, Covered, Deck
- Exterior features: None
- Spa features: None
- Fencing: Partial
- Has view: Yes
- View description: Mountain(s), Valley
Lot
- Size: 1.75 Acres
- Features: Gentle Sloping, Landscaped
Details
- Additional structures: Shed(s)
- Parcel number: 102210002058
- Zoning: SFR
- Horses can be raised: Yes
Construction
Type & style
- Home type: MobileManufactured
- Property subtype: Manufactured Home
Materials
- Foundation: Concrete Perimeter, Crawl Space, Full Perimeter
- Roof: Asphalt,Composition,Pitched,Shingle
Condition
- New construction: Yes
- Year built: 2025
Details
- Builder name: Clayton Home
Utilities & green energy
- Sewer: Septic Tank
- Water: Public
- Utilities for property: Electricity Connected, Sewer Connected, Water Connected, Water Meter Installed
Community & HOA
Community
- Security: Carbon Monoxide Detector(s), Smoke Detector(s)
- Subdivision: Topaz Ranch Estates
HOA
- Has HOA: No
Location
- Region: Wellington
Financial & listing details
- Price per square foot: $330/sqft
- Tax assessed value: $26,513
- Annual tax amount: $587
- Date on market: 8/7/2026
- Listing terms: 1031 Exchange,Cash,Conventional,FHA,USDA Loan,VA Loan
Estimated market value
Not available
Estimated sales range
Not available
Not available
Price history
| Date | Event | Price |
|---|---|---|
| 8/7/2026 | Listed for sale | $499,000+353.6%$330/sqft |
Source:  NNRMLS #260010215 Report a problem NNRMLS #260010215 Report a problem | ||
| 3/24/2025 | Sold | $110,000-8.3%$73/sqft |
Source: NNRMLS #250002319 Report a problem | ||
| 2/28/2025 | Pending sale | $120,000$79/sqft |
Source: NNRMLS #250002319 Report a problem | ||
| 2/28/2025 | Listed for sale | $120,000+84.6%$79/sqft |
Source: NNRMLS #250002319 Report a problem | ||
| 2/28/2011 | Sold | $65,000$43/sqft |
Source: Public Record Report a problem | ||
Public tax history
| Year | Property taxes | Tax assessment |
|---|---|---|
| 2025 | $554 +3% | $26,513 +1.1% |
| 2024 | $537 +3% | $26,232 +1.7% |
| 2023 | $522 +3% | $25,801 +31.7% |
| 2022 | $507 +3% | $19,586 +1.6% |
| 2021 | $492 | $19,280 +11.3% |
| 2020 | -- | $17,321 |
| 2019 | $478 | $17,321 +0.2% |
| 2018 | $478 +6.1% | $17,289 +10.4% |
| 2017 | $450 | $15,658 +30.9% |
| 2016 | $450 +2.6% | $11,962 |
| 2015 | $439 +1.1% | $11,962 +0.9% |
| 2014 | $434 | $11,852 -5.4% |
| 2013 | -- | $12,532 -11.8% |
| 2012 | -- | $14,211 -41.5% |
| 2011 | -- | $24,303 -7.9% |
| 2010 | -- | $26,395 -34.8% |
| 2009 | -- | $40,497 +0.3% |
| 2008 | -- | $40,366 -8.6% |
| 2007 | -- | $44,154 +47.9% |
| 2006 | -- | $29,857 +66.6% |
| 2005 | $396 +10.9% | $17,924 +35.8% |
| 2004 | $357 | $13,199 -3.3% |
| 2003 | -- | $13,655 +0.4% |
| 2002 | -- | $13,600 |
Find assessor info on the county website
Monthly payment
Climate risks
Neighborhood: 89444
Nearby schools
Schools provided by the listing agent
- Elementary: Gardnerville
- Middle: Pau-Wa-Lu
- High: Douglas
Source: NNRMLS. This data may not be complete. We recommend contacting the local school district to confirm school assignments for this home.
Similar homes
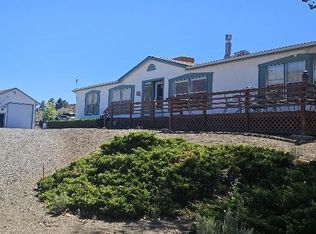
- $540,0003 bd3 ba1.7k sqft3715 Ballman Way, Wellington, NV 89444Active
 MLS ID #260010752, Arlene Origoni, RE/MAX Gold-Carson City. NNRMLS
 - $420,0003 bd2 ba1.6k sqft3660 Slate Rd, Wellington, NV 89444Active
 MLS ID #260008961, Amber Nuzum, Coldwell Banker Select RE M. NNRMLS
 - $450,0003 bd2 ba1.4k sqft3840 Granite Way, Wellington, NV 89444Active
 MLS ID #260009236, Steven Bohler, Pinion Pines Realty. NNRMLS
 - $295,0003 bd2 ba1.3k sqft3901 Topaz Ranch Dr, Wellington, NV 89444Active
 MLS ID #260011802, Kim Leavitt, Silver Sage Realty Pros Inc.. NNRMLS
 - $549,9953 bd2 ba1.5k sqft11 Lower Colony Rd, Wellington, NV 89444ActiveMLS ID #260010578, Leslee Arnold, Coldwell Banker Select RE CC. NNRMLS
- $295,0002 bd2 ba1.4k sqft1340 Topaz Ranch Dr, Wellington, NV 89444ActiveMLS ID #250051972, Kellie Flodman, Cardin Realty Pros. NNRMLS
- $529,0003 bd2 ba1.1k sqft2000 Fish Springs Rd, Gardnerville, NV 89410ActiveMLS ID #260009457, Michelle Francis, Intero. NNRMLS
- $525,0003 bd2 ba1.3k sqft1246 Topaz Ln, Gardnerville, NV 89460ActiveMLS ID #260011518, Fawne Triggs, Chase International - ZC. NNRMLS
- $415,0003 bd2 ba1.5k sqft116 Walker St, Gardnerville, NV 89410ActiveMLS ID #260010039, Sheri Barnes, Ferrari-Lund Real Estate South. NNRMLS
- $470,0003 bd2 ba1.4k sqft48 Conner Way, Gardnerville, NV 89410ActiveMLS ID #260010466, Nick Philips, RE/MAX Realty Affiliates. NNRMLS
- $519,0003 bd2 ba1.4k sqft1349 Mary Jo Dr, Gardnerville, NV 89460ActiveMLS ID #260009393, Daniel Fisher, RE/MAX Realty Affiliates. NNRMLS
- $449,0003 bd2 ba1.3k sqft112 Walker St, Gardnerville, NV 89410ActiveMLS ID #260006673, Ryan Montoya, eXp Realty. NNRMLS
- $520,0003 bd3 ba1.4k sqft1312 Jobs Peak Dr, Gardnerville, NV 89460ActiveMLS ID #250057862, Armando Reyes, Coldwell Banker Select RE M. NNRMLS
- $479,9003 bd2 ba1.3k sqft1341 Mountain Ash Way, Gardnerville, NV 89410ActiveMLS ID #260009467, Michelle Francis, Intero. NNRMLS
- $449,0003 bd2 ba1.3k sqft265 Walker St, Gardnerville, NV 89410ActiveMLS ID #260010665, Natalie Walker, RE/MAX Professionals-Dayton. NNRMLS
- $325,0003 bd2 ba1.6k sqft547 N River Ln, Coleville, CA 96107ActiveMLS ID #250053249, Sarah Koontz, Intero. NNRMLS
- $619,9003 bd2 ba1.8k sqft620 Renee Ct, Gardnerville, NV 89460ActiveMLS ID #260009532, Travis Dohrn, Intero. NNRMLS
- $650,0003 bd2 ba1.7k sqft802 Lyell Way, Gardnerville, NV 89460ActiveMLS ID #260008448, Brandon Goles, Realty One Group Eminence. NNRMLS
- $449,0004 bd2 ba1.8k sqft621 Jill Dr, Gardnerville, NV 89460ActiveMLS ID #260004147, McKenna & Shauna Home Team, Keller Williams Group One Inc.. NNRMLS
- $555,0003 bd2 ba1.6k sqft1454 Angora Dr, Gardnerville, NV 89460ActiveMLS ID #260008309, Paul Armstrong, Dickson Realty - Caughlin. NNRMLS
