Skip main navigation
Closed
  • $249,900

    1336 Lincoln St, Hobart, IN 46342

    3beds
    1,692sqft
    Single Family Residence
    Built in 1969
    8,145 Square Feet Lot
    $250,800 Zestimate®
    $148/sqft
    $2,071 Estimated rent

    Home value

    $250,800

    $236,000 - $266,000

    $2,071/mo

    Zestimate® history
    Loading
    Loading...

    Owner options

    List your home for rent

    $2,071/mo

    Rent Zestimate®

    Find your next renter with Zillow Rental Manager. Plus, with online applications, you can quickly screen prospective tenants – for free.

    Learn more

    $2,071/mo

    Rent Zestimate®

    Refinance and save

    $1,638/mo

    Est. payment

    Refinancing to a lower rate could help reduce your monthly payments and save thousands over the life of the loan.

    See today's rates

    $1,638/mo

    Est. payment

    Explore your selling options

    Work with a Zillow partner agent

    Leverage their expertise and Zillow's premium Showcase listings to get your home seen by more buyers.

    Get started

    List with your own agent

    Get your home in front of millions of buyers by listing it on Zillow.

    Learn how to do it

    Sell it yourself

    Take full control of how buyers see your home on Zillow by listing For Sale by Owner (FSBO).

    List your home

    What's special

    Fully fenced yardAdditional storage shedFront and rear decksOversized tubConvenient linen closetStunning hardwood flooring
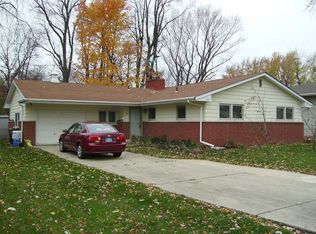
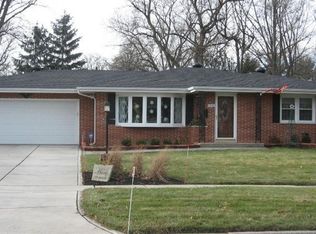
    Welcome home to this beautifully maintained raised ranch offering space, comfort, and convenience in every detail. Featuring 3 bedrooms, 2 bathrooms, plus a versatile office or spare room, this home is designed to fit your lifestyle. Step inside to find stunning hardwood flooring and a thoughtfully updated main floor bathroom complete with an oversized tub and a convenient linen closet. With two separate living areas, there's plenty of room to relax, entertain, or create the perfect work-from-home setup. The oversized one car finished attached garage (25'L x 14'W x 11.5'H) provides incredible space for vehicles, storage, or a workshop. Enjoy outdoor living with both front and rear decks--plus storage underneath--overlooking a fully fenced yard. The backyard is ready for gatherings with a fire pit and additional storage shed for all your tools and equipment. A wide poured concrete driveway offers ample off-street parking for guests, or extra vehicles. Ideally located near downtown Hobart with quick access to I-65 and US-30, making commuting and everyday conveniences a breeze.

    Zillow last checked:

    Listing updated:

    Listed by:

    Nicole Pleasant,

    Listing Leaders 219-462-5478,

    Laura Koeppen,

    Listing Leaders

    Bought with:

    Tonia Dragon, RB14048599

    Better Homes and Gardens Real

    Source: NIRA as distributed by MLS GRID,MLS#: 837530MLS Logo

    Facts & features

    Interior

    Bedrooms & bathrooms
    • Bedrooms: 3
    • Bathrooms: 2
    • Full bathrooms: 1
    • 3/4 bathrooms: 1
    Rooms
    • Room types: Bedroom 2, Primary Bedroom, Office, Living Room, Laundry, Kitchen, Family Room, Bedroom 3
    Primary bedroom
    • Description: hardwood flooring , ceiling fan
    • Area: 166.25
    • Dimensions: 13.3 x 12.5
    Bedroom 2
    • Description: hardwood flooring, ceiling fan
    • Area: 92.87
    • Dimensions: 10.15 x 9.15
    Bedroom 3
    • Description: carpet, egress window
    • Area: 140.4
    • Dimensions: 12.0 x 11.7
    Family room
    • Description: carpet, recessed lighting
    • Area: 301.35
    • Dimensions: 21.0 x 14.35
    Kitchen
    • Description: ceiling fan, extra large deep sink and reverse osmosis water filter system
    • Area: 196.1
    • Dimensions: 14.8 x 13.25
    Laundry
    • Description: laundry room with sink/mechanical room
    • Area: 180
    • Dimensions: 18.0 x 10.0
    Living room
    • Description: hardwood flooring and large closet
    • Area: 242.35
    • Dimensions: 18.5 x 13.1
    Office
    • Description: spare room/office, carpet, daylight windows
    • Area: 128.76
    • Dimensions: 11.6 x 11.1
    Heating
    • Forced Air, Natural Gas
    Appliances
    • Included: Dryer, Washer, Range Hood, Microwave, Gas Water Heater, Dishwasher
    • Laundry: Lower Level, Sink, Laundry Room
    Features
    • Ceiling Fan(s), Recessed Lighting, Laminate Counters, Eat-in Kitchen
    • Basement: Daylight,Sump Pump,Full,Finished
    • Has fireplace: No
    Interior area
    • Total structure area: 1,692
    • Total interior livable area: 1,692 sqft
    • Finished area above ground: 936

    Property

    Parking
    • Total spaces: 1
    • Parking features: Attached, Oversized, On Street, Garage Faces Front, Driveway, Concrete, Additional Parking, Off Street, Garage Door Opener
    • Attached garage spaces: 1
    • Has uncovered spaces: Yes
    Features
    • Levels: One
    • Patio & porch: Deck, Patio
    • Exterior features: Fire Pit
    • Pool features: None
    • Fencing: Back Yard,Chain Link
    • Has view: Yes
    • View description: Neighborhood
    Lot
    • Size: 8,145 Square Feet
    • Features: Back Yard, Landscaped, Front Yard, Few Trees
    Details
    • Parcel number: 451305181017000018
    • Zoning description: residential
    • Special conditions: None

    Construction

    Type & style
    • Home type: SingleFamily
    • Property subtype: Single Family Residence
    Condition
    • New construction: No
    • Year built: 1969

    Utilities & green energy

    • Electric: 100 Amp Service
    • Sewer: Public Sewer
    • Water: Public
    • Utilities for property: Electricity Connected, Water Connected, Natural Gas Connected

    Community & HOA

    Community
    • Security: Smoke Detector(s)
    • Subdivision: Jake Kramer Jr Add
    HOA
    • Has HOA: No
    Location
    • Region: Hobart

    Financial & listing details

    • Price per square foot: $148/sqft
    • Tax assessed value: $179,600
    • Annual tax amount: $2,119
    • Date on market: 4/22/2026
    • Listing agreement: Exclusive Right To Sell
    • Listing terms: Cash,VA Loan,FHA,Conventional

    Price history

    DateEventPrice
    5/26/2026Sold$249,900+2%$148/sqft
    Source: NIRA as distributed by MLS GRID #837530 Report a problem
    4/24/2026Pending sale$244,900$145/sqft
    Source: NIRA as distributed by MLS GRID #837530 Report a problem
    4/22/2026Listed for sale$244,900+91.5%$145/sqft
    Source: NIRA as distributed by MLS GRID #837530 Report a problem
    6/19/2010Listing removed$127,900$76/sqft
    Source: Ginter Realty, INC #258002 Report a problem
    5/5/2010Listed for sale$127,900+6.6%$76/sqft
    Source: Ginter Realty, INC #258002 Report a problem
    1/26/2007Sold$120,000+4.3%$71/sqft
    Source: NIRA as distributed by MLS GRID #171054 Report a problem
    12/15/2004Sold$115,000$68/sqft
    Source: NIRA as distributed by MLS GRID #119709 Report a problem

    Public tax history

    YearProperty taxesTax assessment
    2025$2,119 +7.5%$196,600 +9.5%
    2024$1,971 +4.2%$179,600 +6.9%
    2023$1,892 +11.9%$168,000 +5.3%
    2022$1,691 -1%$159,600 +12.1%
    2021$1,707 +3.1%$142,400 -1.2%
    2020$1,656 -11.6%$144,200 +4.5%
    2019$1,873 -1.4%$138,000 +4.1%
    2018$1,899 +20.6%$132,600 -0.5%
    2017$1,575 $133,300 +2.2%
    2016$1,575 -5.3%$130,400 -1%
    2014$1,663 -14.5%$131,700 -9.4%
    2013$1,945 -6.5%$145,400 +0.1%
    2012$2,080 +34.3%$145,200 +19.9%
    2011$1,549 -2.2%$121,100 -2.8%
    2010$1,584 $124,600
    2009-- $124,600 +18.8%
    2007-- $104,900 +23%
    2006-- $85,300
    2005-- $85,300
    2004-- $85,300 +229.3%
    2003-- $25,900
    2002-- $25,900 +199.8%
    2001-- $8,640
    Find assessor info on the county website

    Neighborhood: 10th Street

    Nearby schools

    GreatSchools rating
    Get a cash offer in 3 minutes
    Find out how much your home could sell for in as little as 3 minutes with a no-obligation cash offer.
    Estimated market value
    $250,800
    Get a cash offer in 3 minutes
    Find out how much your home could sell for in as little as 3 minutes with a no-obligation cash offer.
    Estimated market value
    $250,800