Well-maintained and full of charm, this 3-bedroom, 2-bath all-brick ranch was built in 1969 with family living in mind. Adorable and thoughtfully designed with comfort and practicality in mind, this home combines timeless quality with ample space for creating lasting memories. Step into the large, cozy den featuring a welcoming fireplace with gas logs—an inviting spot for holiday gatherings and movie nights, a formal living room for additional space, or an in-home office. The 15x12 sunporch overlooks a spacious backyard, perfect for hosting barbecues, birthday parties, or even a classic Thanksgiving football game. Whether you’re enjoying quiet evenings together or entertaining guests, this home offers the warmth and functionality every family desires. With its solid construction, traditional layout, and ample room inside and out, it’s ready to welcome its next owners. Don’t miss the opportunity to make this family-focused property your new forever home. FHA-VA-USDA APPROVED!
Sold for $232,500
$232,500
1336 Linville Dr, Reidsville, NC 27320
3beds
1,564sqft
Stick/Site Built, Residential, Single Family Residence
Built in 1969
0.69 Acres Lot
$227,300 Zestimate®
$--/sqft
$1,750 Estimated rent
Home value
$227,300
$177,000 - $293,000
$1,750/mo
Zestimate® history
Owner options
List your home for rent
$1,750/mo
Rent Zestimate®
Find your next renter with Zillow Rental Manager. Plus, with online applications, you can quickly screen prospective tenants – for free.
$1,750/mo
Rent Zestimate®
Refinance and save
$1,480/mo
Est. payment
Refinancing to a lower rate could help reduce your monthly payments and save thousands over the life of the loan.
$1,480/mo
Est. payment
Explore your selling options
Work with a Zillow partner agent
Leverage their expertise and Zillow's premium Showcase listings to get your home seen by more buyers.
Get startedList with your own agent
Get your home in front of millions of buyers by listing it on Zillow.
Learn how to do itSell it yourself
Take full control of how buyers see your home on Zillow by listing For Sale by Owner (FSBO).
List your homeWhat's special
Zillow last checked:
Listing updated:
Listed by:
Teresa S. Knowles 336-613-8835,
CENTURY 21 THE KNOWLES TEAM
Bought with:
Danielle Born, 334066
COLDWELL BANKER - HP&W
Source: Triad MLS,MLS#: 1196860
Facts & features
Interior
Bedrooms & bathrooms
- Bedrooms: 3
- Bathrooms: 2
- Full bathrooms: 2
- Main level bathrooms: 2
Primary bedroom
- Level: Main
- Dimensions: 13.58 x 12.33
Bedroom 2
- Level: Main
- Dimensions: 10.08 x 15.42
Bedroom 3
- Level: Main
- Dimensions: 10.42 x 11.75
Den
- Level: Main
- Dimensions: 17.08 x 13.58
Dining room
- Level: Main
- Dimensions: 12.33 x 12.33
Entry
- Level: Main
- Dimensions: 5.5 x 6.5
Kitchen
- Level: Main
- Dimensions: 11.67 x 12.33
Laundry
- Level: Main
- Dimensions: 6.33 x 6.75
Living room
- Level: Main
- Dimensions: 16 x 11.5
Heating
- Forced Air, Natural Gas
Cooling
- Central Air
Appliances
- Included: Oven, Built-In Range, Dishwasher, Range Hood, Gas Water Heater
- Laundry: Dryer Connection, Main Level, Washer Hookup
Features
- Ceiling Fan(s), Separate Shower
- Flooring: Carpet, Vinyl
- Basement: Crawl Space
- Attic: Partially Floored,Pull Down Stairs
- Number of fireplaces: 1
- Fireplace features: Gas Log, Den
Interior area
- Total structure area: 1,564
- Total interior livable area: 1,564 sqft
- Finished area above ground: 1,564
Property
Parking
- Total spaces: 1
- Parking features: Carport, Driveway, Paved, Attached Carport
- Attached garage spaces: 1
- Has carport: Yes
- Has uncovered spaces: Yes
Accessibility
- Accessibility features: Bath Grab Bars
Features
- Levels: One
- Stories: 1
- Patio & porch: Porch
- Pool features: None
- Fencing: None
Lot
- Size: 0.69 Acres
- Features: City Lot, Level, Partially Wooded, Subdivided, Not in Flood Zone, Flat, Subdivision
- Residential vegetation: Partially Wooded
Details
- Parcel number: 143844
- Zoning: R20RD
- Special conditions: Owner Sale
Construction
Type & style
- Home type: SingleFamily
- Architectural style: Ranch
- Property subtype: Stick/Site Built, Residential, Single Family Residence
Materials
- Brick
Condition
- Year built: 1969
Utilities & green energy
- Sewer: Public Sewer
- Water: Public
Community & HOA
HOA
- Has HOA: No
Location
- Region: Reidsville
Financial & listing details
- Tax assessed value: $216,544
- Annual tax amount: $2,685
- Date on market: 9/24/2025
- Cumulative days on market: 2 days
- Listing agreement: Exclusive Right To Sell
- Listing terms: Cash,Conventional,FHA,USDA Loan,VA Loan
Price history
| Date | Event | Price |
|---|---|---|
| 10/28/2025 | Sold | $232,500-3.1% |
Source:  Triad MLS #1196860 Report a problem Triad MLS #1196860 Report a problem | ||
| 9/26/2025 | Pending sale | $239,900 |
Source: Triad MLS #1196860 Report a problem | ||
| 9/25/2025 | Listed for sale | $239,900 |
Source: Triad MLS #1196860 Report a problem | ||
Public tax history
| Year | Property taxes | Tax assessment |
|---|---|---|
| 2024 | $2,685 +48.9% | $216,544 +72.2% |
| 2023 | $1,803 | $125,750 |
| 2022 | $1,803 | $125,750 |
| 2021 | $1,803 | $125,750 |
| 2020 | $1,803 | $125,750 |
| 2019 | $1,803 -1% | $125,750 +4.8% |
| 2018 | $1,821 +5.8% | $119,943 |
| 2017 | $1,722 | $119,943 |
| 2015 | $1,722 | $119,943 |
| 2014 | $1,722 +2.1% | $119,943 |
| 2013 | $1,686 | $119,943 |
| 2012 | $1,686 -0.1% | $119,943 |
| 2011 | $1,689 +8.5% | $119,943 +11.3% |
| 2010 | $1,557 | $107,741 |
| 2009 | $1,557 +0.7% | $107,741 |
| 2008 | $1,546 | $107,741 |
| 2007 | $1,546 +14.3% | $107,741 +4% |
| 2005 | $1,352 | $103,616 |
| 2004 | $1,352 | $103,616 |
| 2003 | $1,352 +19.7% | $103,616 +25.6% |
| 2002 | $1,130 +3.8% | $82,478 |
| 2001 | $1,089 | $82,478 |
Find assessor info on the county website
Neighborhood: 27320
Nearby homes
- $220,600-- bd1 ba1.6k sqft1334 Linville Dr, Reidsville, NC 27320Off Market
- $231,5003 bd2 ba1.7k sqft1338 Linville Dr, Reidsville, NC 27320Off Market
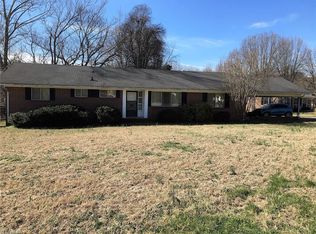
- $193,800-- bd0 ba1.2k sqft1332 Linville Dr, Reidsville, NC 27320Off Market
- $232,7003 bd2 ba1.3k sqft1504 Woodside Dr, Reidsville, NC 27320Off Market
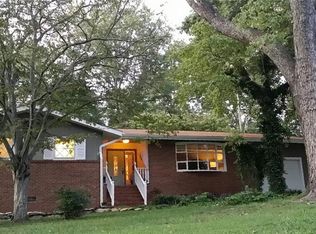
- $250,1003 bd2 ba1.6k sqft1502 Woodside Dr, Reidsville, NC 27320Off Market
- $257,5003 bd2 ba1.4k sqft1506 Woodside Dr, Reidsville, NC 27320Off Market
- $216,300-- bd0 ba1.5k sqft1410 Woodside Dr, Eden, NC 27320Off Market
- $5,548-- bd-- ba-- sqftLinville Dr, Reidsville, NC 27320Off Market
Nearby schools
GreatSchools rating
- 5/10South End ElementaryGrades: PK-5Distance: 1 mi
- 3/10Reidsville MiddleGrades: 6-8Distance: 1.4 mi
- 2/10Reidsville HighGrades: PK,9-12Distance: 1.3 mi
Schools provided by the listing agent
- Elementary: South End
- Middle: Reidsville
- High: Reidsville
Source: Triad MLS. This data may not be complete. We recommend contacting the local school district to confirm school assignments for this home.
Get a cash offer in 3 minutes
Find out how much your home could sell for in as little as 3 minutes with a no-obligation cash offer.
Estimated market value
$227,300
Get a cash offer in 3 minutes
Find out how much your home could sell for in as little as 3 minutes with a no-obligation cash offer.
Estimated market value
$227,300
- North Carolina
- Rockingham County
- Reidsville
- 27320
- 1336 Linville Dr
Nearby cities
Nearby zip codes
Other Reidsville Topics
