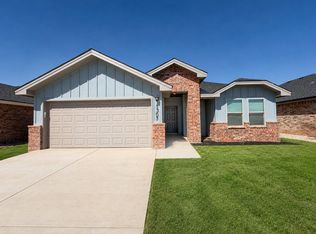
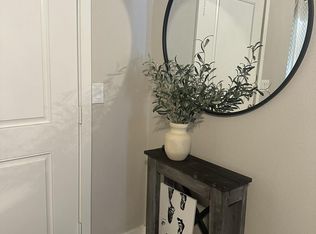
Welcome to this exceptional new construction by Silver Leaf Homes, where modern elegance meets everyday comfort. Thoughtfully designed, this beautiful home offers three spacious bedrooms and two full bathrooms, all anchored by an open-concept layout that seamlessly connects the living, kitchen, and dining areasideal for both daily living and effortless entertaining.
The chef-inspired kitchen is the heart of the home, featuring a large island, a generous pantry, and a charming dining nook perfect for family meals, casual mornings, or hosting friends. The primary suite provides a peaceful retreat, complete with a spacious walk-in closet designed for both his and hers wardrobes, and a private en-suite bathroom that blends comfort with functionality.
Step outside to a covered patio overlooking a freshly sodded backyardperfect for enjoying warm West Texas evenings, weekend barbecues, or quiet moments outdoors. Brand-new landscaping and an irrigation system ensure a lush, well-maintained yard with minimal upkeep. Additional highlights include a two-car garage offering ample storage and everyday convenience.
Lease terms include a 12-month minimum and a $1,000 nonrefundable move-in fee, with a complimentary application process. Up to two pets are welcome, with a $250 nonrefundable pet fee per pet, making this home a great fit for the whole household.
Located in the highly desirable Lee High School District, this property offers access to excellent schools and a welcoming community. With its thoughtful design, modern amenities, and prime location, this home presents a rare opportunity to enjoy comfort, style, and convenience in one of West Texas's most sought-after neighborhoods.
House for rent
$2,799/moFees may apply
1336 Loess St, Midland, TX 79705
3beds
1,624sqft
Price may not include required fees and charges. Learn more|
Single family residence
Available now
Cats, dogs OK
Attached garage parking
Electric, wood
What's special
Two-car garageThree spacious bedroomsCharming dining nookCovered patioSpacious walk-in closetPrivate en-suite bathroomBrand-new landscaping
- 51 days |
- -- |
- -- |
Zillow last checked:
Listing updated:
Travel times

Let’s turn your rent into credit progress
Build credit history with every on-time payment and get credit for the payment you’re already making.
Facts & features
Interior
Bedrooms & bathrooms
- Bedrooms: 3
- Bathrooms: 2
- Full bathrooms: 2
Heating
- Electric, Wood
Appliances
- Included: Dishwasher, Microwave Oven
Features
- Walk In Closet
- Windows: Blinds, Window Coverings
Interior area
- Total interior livable area: 1,624 sqft
Property
Parking
- Parking features: Attached, Garage
- Has attached garage: Yes
- Details: Contact manager
Features
- Exterior features: Carpet in Bedrooms, Granite, Irrigation System, LVT, Sod landscape
Details
- Additional structures: Garage(s)
- Parcel number: R000228067
Construction
Type & style
- Home type: SingleFamily
- Property subtype: Single Family Residence
Community & HOA
Location
- Region: Midland
Financial & listing details
- Lease term: Contact For Details
Nearby apartments for rent

Price history
| Date | Event | Price |
|---|---|---|
| 7/24/2026 | Listed for rent | $2,799$2/sqft |
Source: Zillow Rentals Report a problem | ||
| 3/20/2025 | Listing removed | $88,000$54/sqft |
Source:  PBBR #50074716 Report a problem PBBR #50074716 Report a problem | ||
| 8/26/2024 | Listed for sale | $88,000$54/sqft |
Source: PBBR #50074716 Report a problem | ||
Neighborhood: 79705
Nearby schools
GreatSchools rating
- 6/10General Tommy Franks Elementary SchoolGrades: PK-6Distance: 5.1 mi
- 3/10Goddard Junior High SchoolGrades: 7-8Distance: 4.2 mi
- 4/10Midland High SchoolGrades: 8-12Distance: 6 mi