Skip main navigation
Closed
  • $2,247,000

    1336 Manget Way, Dunwoody, GA 30338

    7beds
    6,872sqft
    Single Family Residence, Residential
    Built in 2017
    0.7 Acres Lot
    $2,401,100 Zestimate®
    $327/sqft
    $7,486 Estimated rent

    Home value

    $2,401,100

    $2.26M - $2.57M

    $7,486/mo

    Zestimate® history
    Loading
    Loading...

    Owner options

    List your home for rent

    $7,486/mo

    Rent Zestimate®

    Find your next renter with Zillow Rental Manager. Plus, with online applications, you can quickly screen prospective tenants – for free.

    Learn more

    $7,486/mo

    Rent Zestimate®

    Refinance and save

    $13,897/mo

    Est. payment

    Refinancing to a lower rate could help reduce your monthly payments and save thousands over the life of the loan.

    See today's rates

    $13,897/mo

    Est. payment

    Explore your selling options

    Work with a Zillow partner agent

    Leverage their expertise and Zillow's premium Showcase listings to get your home seen by more buyers.

    Get started

    List with your own agent

    Get your home in front of millions of buyers by listing it on Zillow.

    Learn how to do it

    Sell it yourself

    Take full control of how buyers see your home on Zillow by listing For Sale by Owner (FSBO).

    List your home

    What's special

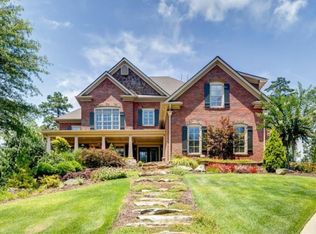
    This coveted location within Dunwoody boasts one of the finest backyards in the area ( the best backyard I have ever seen in my 21 year career) featuring an exquisite park-like setting that offers tranquility and beauty. Sellers have spent an enormous amount of money and time to design and landscape this enormous flat backyard utilizing the highest quality materials. The attention to detail makes it a showstopper for throwing parties, hosting pool parties, or just enjoying the peace and quiet on this over three-quarter acre lot. The beautiful saltwater pool and hot tub can be seen as soon as one enters the home. The back of the house features predominantly glass, inviting ample natural light inside and creating a fluid connection between indoor and outdoor spaces. This modern marvel features an open design, high ceilings, windows that open or tilt throughout the home and customized, unique modern light fixtures. Main level is completely open with a gorgeous kitchen with quartz counters , pot filler, and SS appliances. This space has an open dining room, and large main level office with a wall of windows. Laundry Rm is so large the Sellers added a Dog Wash station within the space that is staying. Additional, built-in lockers are conveniently located next to this laundry area. Full pool bath wonderfully located at the rear of the home near the pool and laundry. The primary suite is conveniently located on the main floor. The closet is fabulous and completely customized with enough drawers and shelving to have the level of organization you desire. The primary bathroom has steam shower and other beautiful appointments.including floating cabinetry and waterfall edge countertops. All large secondary are ensuite bedrooms providing ample space and privacy with large built-out closets. There is a second laundry room located upstairs so its occupants can do laundry right outside their bedrooms. Every bathroom is updated with beautiful tile and frameless glass. There is an additional bonus space perfect either as an office or hangout room. The terrace level is designed as another gathering spot, ideal for casual gatherings or leisure activities. A full gym and a guest suite and huge storage area round out the terrace level.

    Zillow last checked:

    Listing updated:

    Listed by:

    V TEAM REALTY,

    Keller Williams North Atlanta,

    LISA VAYLE,

    Keller Williams North Atlanta

    Bought with:

    Barbra Wollner, 250668

    Harry Norman Realtors

    Source: FMLS GA,MLS#: 7399244MLS Logo

    Facts & features

    Interior

    Bedrooms & bathrooms
    • Bedrooms: 7
    • Bathrooms: 7
    • Full bathrooms: 6
    • 1/2 bathrooms: 1
    • Main level bathrooms: 2
    • Main level bedrooms: 2
    Rooms
    • Room types: Other
    Primary bedroom
    • Features: Master on Main
    • Level: Master on Main
    Bedroom
    • Features: Master on Main
    Primary bathroom
    • Features: Double Vanity, Separate Tub/Shower
    Dining room
    • Features: Open Concept, Seats 12+
    Kitchen
    • Features: Cabinets Stain, Eat-in Kitchen, Pantry Walk-In, Stone Counters
    Heating
    • Natural Gas, Zoned
    Cooling
    • Ceiling Fan(s), Central Air, Zoned
    Appliances
    • Included: Dishwasher, Disposal, Double Oven, Electric Oven, Gas Cooktop, Gas Water Heater, Microwave, Refrigerator
    • Laundry: Laundry Room, Main Level, Upper Level
    Features
    • Bookcases, Double Vanity, Entrance Foyer, High Ceilings 10 ft Main, High Ceilings 10 ft Upper, High Speed Internet, Walk-In Closet(s)
    • Flooring: Carpet, Hardwood
    • Windows: Double Pane Windows
    • Basement: Daylight,Exterior Entry,Finished,Finished Bath,Full
    • Number of fireplaces: 1
    • Fireplace features: Ventless
    • Common walls with other units/homes: No Common Walls
    Interior area
    • Total structure area: 6,872
    • Total interior livable area: 6,872 sqft

    Property

    Parking
    • Total spaces: 3
    • Parking features: Garage, Kitchen Level
    • Garage spaces: 3
    Accessibility
    • Accessibility features: None
    Features
    • Levels: Three Or More
    • Patio & porch: Covered, Patio, Rear Porch
    • Exterior features: Garden, Lighting, Private Yard
    • Pool features: Gas Heat, Gunite, Heated, In Ground, Salt Water
    • Has spa: Yes
    • Spa features: Private
    • Fencing: Back Yard
    • Has view: Yes
    • View description: Other
    • Waterfront features: None
    • Body of water: None
    Lot
    • Size: 0.7 Acres
    • Dimensions: 345 x 100
    • Features: Back Yard
    Details
    • Additional structures: None
    • Parcel number: 18 363 01 069
    • Other equipment: None
    • Horse amenities: None

    Construction

    Type & style
    • Home type: SingleFamily
    • Architectural style: Modern
    • Property subtype: Single Family Residence, Residential
    Materials
    • Brick 4 Sides
    • Foundation: None
    • Roof: Composition
    Condition
    • Resale
    • New construction: No
    • Year built: 2017

    Utilities & green energy

    • Electric: 110 Volts, 220 Volts
    • Sewer: Public Sewer
    • Water: Public
    • Utilities for property: Cable Available, Electricity Available, Natural Gas Available, Water Available
    Green energy
    • Energy efficient items: None
    • Energy generation: None

    Community & HOA

    Community
    • Features: Other
    • Security: Fire Alarm
    • Subdivision: Dunwoody
    HOA
    • Has HOA: No
    Location
    • Region: Dunwoody

    Financial & listing details

    • Price per square foot: $327/sqft
    • Tax assessed value: $1,881,000
    • Annual tax amount: $18,033
    • Date on market: 6/6/2024
    • Cumulative days on market: 1 day
    • Electric utility on property: Yes
    • Road surface type: Asphalt

    Price history

    DateEventPrice
    6/24/2024Sold$2,247,000+7%$327/sqft
    Source: FMLS GA #7399244 Report a problem
    6/8/2024Pending sale$2,100,000$306/sqft
    Source: GAMLS #10313840 Report a problem
    6/6/2024Listed for sale$2,100,000+49.5%$306/sqft
    Source: FMLS GA #7399244 Report a problem
    11/13/2019Sold$1,405,000+0.4%$204/sqft
    Source: FMLS GA #6624290 Report a problem
    10/7/2019Pending sale$1,400,000$204/sqft
    Source: Atlanta Fine Homes Sotheby's International Realty #6624290 Report a problem
    9/30/2019Listed for sale$1,400,000+237.3%$204/sqft
    Source: Atlanta Fine Homes Sotheby's International Realty #6624290 Report a problem
    2/28/2017Sold$415,000-3.9%$60/sqft
    Source: Public Record Report a problem
    3/6/2016Listing removed$432,000$63/sqft
    Source: Owner Report a problem
    12/7/2015Price change$432,000+4.3%$63/sqft
    Source: Owner Report a problem
    11/3/2015Listed for sale$414,000+3.5%$60/sqft
    Source: Owner Report a problem
    6/4/2007Sold$400,000$58/sqft
    Source: Public Record Report a problem

    Public tax history

    YearProperty taxesTax assessment
    2025$20,567 +9%$752,400 +8.2%
    2024$18,862 +4.6%$695,160 +2%
    2023$18,033 -7.4%$681,520 -4.2%
    2022$19,475 +16.5%$711,480 +18.1%
    2021$16,718 -21.5%$602,520 +13.9%
    2020$21,302 +77.9%$529,200 +26.5%
    2019$11,977 +310.4%$418,320 +571.2%
    2018$2,918 -40.9%$62,320 -46.3%
    2017$4,934 +6%$116,000 -16.2%
    2016$4,654 $138,400 +38.4%
    2014$4,654 $100,000
    2013-- $100,000 -10.8%
    2012-- $112,160 +31.1%
    2011-- $85,536 -43.7%
    2010$1,398 $151,880
    2009$1,398 +31.8%$151,880
    2008$1,061 -18.6%$151,880 +13.1%
    2007$1,303 $134,280
    2006$1,303 +22.1%$134,280 +15%
    2005$1,067 +12.7%$116,800 +7.5%
    2004$947 +8%$108,640
    2003$877 +57.9%$108,640
    2002$555 +232.3%$108,640 +11.3%
    2001$167 $97,600
    Find assessor info on the county website

    Neighborhood: 30338

    Nearby schools

    GreatSchools rating
    Schools provided by the listing agent
    • Elementary: Dunwoody
    • Middle: Peachtree
    • High: Dunwoody

    Source: FMLS GA. This data may not be complete. We recommend contacting the local school district to confirm school assignments for this home.

    Get a cash offer in 3 minutes
    Find out how much your home could sell for in as little as 3 minutes with a no-obligation cash offer.
    Estimated market value
    $2,401,100
    Get a cash offer in 3 minutes
    Find out how much your home could sell for in as little as 3 minutes with a no-obligation cash offer.
    Estimated market value
    $2,401,100