Price Improvement Alert! Dive into this Gorgeous Pool Lover's Dream Home
Your search ends here, and your dreams become reality in this well-maintained, stunning Executive style DeSoto home.
Kick off the new year with a fantastic new price improvement on this beautiful home! With a luxurious backyard oasis featuring a sparkling pool and covered patio, this home is perfect for hosting and entertaining. Create new memories with family and friends in this delightful space.
Inside, you'll find plenty of room to grow:
- Split bedrooms for added privacy.
- Energy-efficient design ensures you'll save on utility bills while staying cozy year-round.
- The family room features vaulted ceilings with beautiful wood beams, built-ins, and a cozy fireplace that adds warmth and charm.
- The spacious kitchen is a haven for any family chef, with ample room for all your culinary adventures.
- Plus, the private gated rear entrance enhances security and peace of mind.
Recent Updates Include:
- Fresh paint throughout.
- Updated countertops in the kitchen and baths.
- Stainless steel appliances.
-Radiant Barrier Insulation
-New Light fixtures in several areas
-Freshly Mulched & so much more
This home offers everything you need for a life of comfort and elegance. It's a place to create forever memories and make it your own with your personal touches.
Show your Family & Friends your NEW HOME on TV today! Text ONTV33593 to (844) 760-1200.
Don't miss this chance to make your homeownership dreams come true. Schedule your Private Tour today and experience the magic for yourself!
Sold
Price Unknown
1336 Marble Canyon Dr, Desoto, TX 75115
3beds
2,397sqft
Single Family Residence
Built in 1979
0.3 Acres Lot
$-- Zestimate®
$--/sqft
$3,149 Estimated rent
Home value
Not available
Estimated sales range
Not available
$3,149/mo
Zestimate® history
Owner options
List your home for rent
$3,149/mo
Rent Zestimate®
Find your next renter with Zillow Rental Manager. Plus, with online applications, you can quickly screen prospective tenants – for free.
$3,149/mo
Rent Zestimate®
Refinance and save
Refinancing to a lower rate could help reduce your monthly payments and save thousands over the life of the loan.
Explore your selling options
Work with a Zillow partner agent
Leverage their expertise and Zillow's premium Showcase listings to get your home seen by more buyers.
Get startedList with your own agent
Get your home in front of millions of buyers by listing it on Zillow.
Learn how to do itSell it yourself
Take full control of how buyers see your home on Zillow by listing For Sale by Owner (FSBO).
List your homeWhat's special
Sparkling poolCozy fireplacePrivate gated rear entranceNew light fixturesUpdated countertopsStainless steel appliancesSplit bedrooms
Zillow last checked:
Listing updated:
Listed by:
Kim Walker 0493153 972-836-9295,
JPAR - Central Metro 972-836-9295
Bought with:
Marie Wilson
NextHome on Main
Source: NTREIS,MLS#: 20742083
Facts & features
Interior
Bedrooms & bathrooms
- Bedrooms: 3
- Bathrooms: 3
- Full bathrooms: 2
- 1/2 bathrooms: 1
Appliances
- Included: Dryer, Dishwasher, Gas Cooktop, Disposal, Microwave, Refrigerator, Water Softener
- Laundry: Washer Hookup, Electric Dryer Hookup, Laundry in Utility Room
Features
- Wet Bar, Built-in Features, Dry Bar, Decorative/Designer Lighting Fixtures, Double Vanity, Eat-in Kitchen, Granite Counters, High Speed Internet, Paneling/Wainscoting, Cable TV, Vaulted Ceiling(s), Walk-In Closet(s), Wired for Sound
- Flooring: Ceramic Tile, Laminate, Tile, Wood
- Windows: Window Coverings
- Has basement: No
- Number of fireplaces: 1
- Fireplace features: Masonry, Wood Burning
Interior area
- Total interior livable area: 2,397 sqft
Property
Parking
- Total spaces: 2
- Parking features: Additional Parking, Electric Gate, Garage, Garage Door Opener, Gated, Private, Garage Faces Rear, Side By Side
- Attached garage spaces: 2
Features
- Levels: One
- Stories: 1
- Patio & porch: Front Porch, Patio, Covered
- Exterior features: Lighting, Private Yard, Storage
- Pool features: In Ground, Pool
- Fencing: Electric,Privacy,Wood,Wrought Iron
Lot
- Size: 0.3 Acres
- Features: Interior Lot, Landscaped, Few Trees
Details
- Additional structures: Shed(s)
- Parcel number: 20069100170140000
Construction
Type & style
- Home type: SingleFamily
- Architectural style: Traditional,Detached
- Property subtype: Single Family Residence
Materials
- Brick, Wood Siding
- Foundation: Slab
- Roof: Metal
Condition
- Year built: 1979
Utilities & green energy
- Sewer: Public Sewer
- Water: Public
- Utilities for property: Electricity Available, Sewer Available, Water Available, Cable Available
Community & HOA
Community
- Features: Curbs, Sidewalks
- Security: Fire Alarm
- Subdivision: Meadowbrook Estates
HOA
- Has HOA: No
Location
- Region: Desoto
Financial & listing details
- Tax assessed value: $350,440
- Annual tax amount: $7,769
- Date on market: 10/21/2024
- Cumulative days on market: 95 days
- Listing terms: Cash,Conventional,FHA,VA Loan
- Exclusions: All of owners personal items and staging items not excluding outside yard decor pieces. Refigerator, TV's, Fridge and Washer & Dryer
- Electric utility on property: Yes
Price history
| Date | Event | Price |
|---|---|---|
| 3/12/2025 | Sold | -- |
Source: NTREIS #20742083 Report a problem | ||
| 2/2/2025 | Pending sale | $365,965$153/sqft |
Source: NTREIS #20742083 Report a problem | ||
| 1/25/2025 | Contingent | $365,965$153/sqft |
Source: NTREIS #20742083 Report a problem | ||
| 1/3/2025 | Price change | $365,965-2.7%$153/sqft |
Source: NTREIS #20742083 Report a problem | ||
| 10/21/2024 | Listed for sale | $375,990$157/sqft |
Source: NTREIS #20742083 Report a problem | ||
Public tax history
| Year | Property taxes | Tax assessment |
|---|---|---|
| 2025 | $4,491 | $350,440 +3.9% |
| 2024 | -- | $337,320 |
| 2023 | -- | $337,320 |
| 2022 | -- | $337,320 +36.6% |
| 2021 | -- | $246,930 |
| 2020 | -- | $246,930 +22.7% |
| 2019 | -- | $201,290 |
| 2018 | -- | $201,290 +27.1% |
| 2017 | -- | $158,340 |
| 2016 | -- | $158,340 +14% |
| 2015 | -- | $138,890 |
| 2014 | -- | $138,890 |
| 2013 | -- | -- |
| 2012 | -- | -- |
| 2011 | -- | -- |
| 2010 | -- | -- |
| 2009 | -- | -- |
| 2008 | -- | -- |
| 2007 | -- | -- |
| 2005 | -- | -- |
| 2004 | -- | -- |
| 2003 | -- | -- |
| 2002 | -- | -- |
| 2001 | -- | -- |
Find assessor info on the county website
Neighborhood: Meadowbrook Estates
Nearby homes
- $--3 bd3 ba2.8k sqft1340 Marble Canyon Dr, Desoto, TX 75115Sold
- $349,4004 bd2 ba2.7k sqft1332 Marble Canyon Dr, Desoto, TX 75115Off Market
- $330,7003 bd3 ba2.4k sqft1341 Thunderbrook Dr, Desoto, TX 75115Off Market
- $372,3004 bd3 ba2.8k sqft1345 Thunderbrook Dr, Desoto, TX 75115Off Market
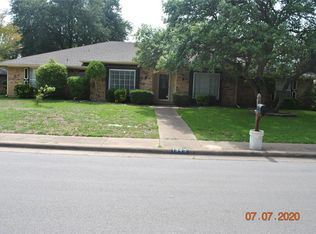
- $332,0004 bd3 ba2.7k sqft1337 Thunderbrook Dr, Desoto, TX 75115Off Market
- $374,0004 bd3 ba2.5k sqft1328 Marble Canyon Dr, Desoto, TX 75115Off Market
- $367,0004 bd2 ba2.3k sqft1335 Marble Canyon Dr, Desoto, TX 75115Off Market
- $328,3004 bd2 ba2.2k sqft1339 Marble Canyon Dr, Desoto, TX 75115Off Market
Nearby schools
GreatSchools rating
- NACockrell Hill Elementary SchoolGrades: K-2Distance: 2.6 mi
- 2/10Desoto West Middle SchoolGrades: 6-8Distance: 1 mi
- 3/10Desoto High SchoolGrades: 9-12Distance: 2.3 mi
Schools provided by the listing agent
- Elementary: Young
- Middle: Desoto West
- High: Desoto
- District: Desoto ISD
Source: NTREIS. This data may not be complete. We recommend contacting the local school district to confirm school assignments for this home.
- Texas
- Dallas County
- Desoto
- 75115
- Meadowbrook Estates
- 1336 Marble Canyon Dr
