First time on the market in nearly 50 years, this 1966 single-level classic blends Silicon Valley's playful, opportunity-rich lifestyle, diverse community and a cornucopia of restaurants with the neighborly charm of Mayberry. Set on an oversized 7,200 sq ft lot, the home offers 1,860 sq ft of living space with a wonderfully practical split layout: formal living/dining and entertaining at one end, all three bedrooms tucked away at the otherso dinner parties don't disturb early sleepers. A welcoming courtyard entry, you'll find a double-wide front door. The cheerful eat-in kitchen flows to a large great room with a full wall library, anchored by the brick fireplace, think Brady Bunch and direct patio access. Perfect for everyday hangouts or hosting a crowd. Bedrooms are generously sized with excellent closet space; the substantial primary suite enjoys backyard views and its own bath. Wide windows, this single-level home design is flooded the home with natural light throughout the day. Outside, an expansive patio and low-maintenance landscaping invite easy indoor/outdoor living. The property also features a large multi-car garage plus driveway parking for two more vehicles
Sold for $1,950,000
$1,950,000
1336 Marlin Ave, Foster City, CA 94404
3beds
1,860sqft
Single Family Residence
Built in 1966
7,244 Square Feet Lot
$2,019,200 Zestimate®
$1,048/sqft
$6,053 Estimated rent
Home value
$2,019,200
$1.84M - $2.22M
$6,053/mo
Zestimate® history
Owner options
List your home for rent
$6,053/mo
Rent Zestimate®
Find your next renter with Zillow Rental Manager. Plus, with online applications, you can quickly screen prospective tenants – for free.
$6,053/mo
Rent Zestimate®
Refinance and save
$12,183/mo
Est. payment
Refinancing to a lower rate could help reduce your monthly payments and save thousands over the life of the loan.
$12,183/mo
Est. payment
Explore your selling options
Work with a Zillow partner agent
Leverage their expertise and Zillow's premium Showcase listings to get your home seen by more buyers.
Get startedList with your own agent
Get your home in front of millions of buyers by listing it on Zillow.
Learn how to do itSell it yourself
Take full control of how buyers see your home on Zillow by listing For Sale by Owner (FSBO).
List your homeWhat's special
Brick fireplaceWelcoming courtyard entrySubstantial primary suiteWide windowsFull wall libraryCheerful eat-in kitchenExcellent closet space
Zillow last checked:
Listing updated:
Listed by:
Herb Alston DRE #01326246 415-336-1982,
Coldwell Banker Realty 415-474-1750,
Eve J. Combs-Cofer DRE #01216710 415-948-6252,
Coldwell Banker Realty
Bought with:
Andy Gan, DRE #01868784
Intero Real Estate Services
Source: SFAR,MLS#: 425031101 Originating MLS: San Francisco Association of REALTORS
Originating MLS: San Francisco Association of REALTORSFacts & features
Interior
Bedrooms & bathrooms
- Bedrooms: 3
- Bathrooms: 2
- Full bathrooms: 2
Rooms
- Room types: Dining Room, Great Room, Kitchen, Living Room
Primary bedroom
- Features: Walk-In Closet
- Area: 0
- Dimensions: 0 x 0
Bedroom 1
- Area: 0
- Dimensions: 0 x 0
Bedroom 2
- Area: 0
- Dimensions: 0 x 0
Bedroom 3
- Area: 0
- Dimensions: 0 x 0
Bedroom 4
- Area: 0
- Dimensions: 0 x 0
Primary bathroom
- Features: Dual Flush Toilet, Shower Stall(s)
Bathroom
- Features: Tub w/Shower Over
Dining room
- Features: Formal Area
- Level: Main
- Area: 0
- Dimensions: 0 x 0
Family room
- Features: Great Room
- Level: Main
- Area: 0
- Dimensions: 0 x 0
Kitchen
- Features: Breakfast Area
- Level: Main
- Area: 0
- Dimensions: 0 x 0
Living room
- Features: Sunken
- Level: Main
- Area: 0
- Dimensions: 0 x 0
Heating
- Central
Appliances
- Laundry: In Kitchen, Laundry Closet
Features
- Formal Entry
- Flooring: Carpet, Linoleum, Tile
- Has fireplace: No
Interior area
- Total structure area: 1,860
- Total interior livable area: 1,860 sqft
Property
Parking
- Total spaces: 4
- Parking features: Driveway, Attached, Garage Door Opener, Inside Entrance, RV Possible, Side By Side, On Site (Single Family Only)
- Attached garage spaces: 2
- Uncovered spaces: 2
Lot
- Size: 7,244 Square Feet
- Features: Landscaped, Landscape Front
Details
- Parcel number: 094253050
- Special conditions: Standard
Construction
Type & style
- Home type: SingleFamily
- Architectural style: Contemporary
- Property subtype: Single Family Residence
Condition
- Original
- Year built: 1966
Utilities & green energy
- Sewer: Public Sewer
- Water: Public
- Utilities for property: Public, Underground Utilities
Green energy
- Energy generation: Solar
Community & HOA
Community
- Security: Smoke Detector(s)
HOA
- Has HOA: No
Location
- Region: Foster City
- Elevation: 0
Financial & listing details
- Price per square foot: $1,048/sqft
- Tax assessed value: $205,566
- Annual tax amount: $2,796
- Date on market: 10/26/2025
- Cumulative days on market: 12 days
- Total actual rent: 0
- Road surface type: Paved Sidewalk
Price history
| Date | Event | Price |
|---|---|---|
| 12/3/2025 | Sold | $1,950,000+22%$1,048/sqft |
Source:  SFAR #425031101 Report a problem SFAR #425031101 Report a problem | ||
| 11/8/2025 | Pending sale | $1,598,000$859/sqft |
Source: SFAR #425031101 Report a problem | ||
| 10/26/2025 | Listed for sale | $1,598,000$859/sqft |
Source: SFAR #425031101 Report a problem | ||
Public tax history
| Year | Property taxes | Tax assessment |
|---|---|---|
| 2025 | $2,796 +1.6% | $205,566 +2% |
| 2024 | $2,751 +2.2% | $201,536 +2% |
| 2023 | $2,691 +1.9% | $197,586 +2% |
| 2022 | $2,640 +1.8% | $193,713 +2% |
| 2021 | $2,594 +2.7% | $189,916 +1% |
| 2020 | $2,526 +5.1% | $187,970 +2% |
| 2019 | $2,403 +16.4% | $184,285 +2% |
| 2018 | $2,064 +1.3% | $180,673 +2% |
| 2017 | $2,038 -7.1% | $177,132 +2% |
| 2016 | $2,193 +5.3% | $173,660 +1.5% |
| 2015 | $2,083 | $171,052 +2% |
| 2014 | $2,083 | $167,703 +0.5% |
| 2013 | -- | $166,946 +2% |
| 2012 | -- | $163,673 |
| 2011 | -- | $163,673 +2.8% |
| 2010 | -- | $159,266 -0.2% |
| 2009 | -- | $159,646 +2% |
| 2008 | -- | $156,516 +2% |
| 2007 | -- | $153,448 +2% |
| 2006 | -- | $150,440 |
| 2005 | -- | $150,440 +4% |
| 2004 | -- | $144,600 +1.9% |
| 2003 | -- | $141,951 +2% |
| 2002 | -- | $139,169 +2% |
| 2001 | -- | $136,441 +2% |
| 2000 | -- | $133,766 |
Find assessor info on the county website
Neighborhood: Fish
Nearby homes
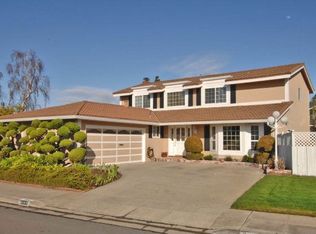
- $2,514,9004 bd3 ba2.4k sqft1330 Marlin Ave, Foster City, CA 94404Off Market
- $2,618,1005 bd3 ba2.5k sqft1342 Marlin Ave, Foster City, CA 94404Off Market
- $2,606,8005 bd3 ba2.5k sqft387 Shad Ct, Foster City, CA 94404Off Market
- $6,0004 bd2 ba-- sqft1324 Marlin Ave, Foster City, CA 94404For Rent
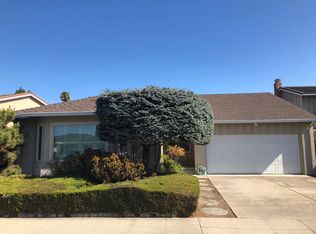
- $2,139,0004 bd2 ba1.9k sqft1348 Marlin Ave, Foster City, CA 94404Off Market
- $2,100,0003 bd3 ba1.7k sqft1335 Marlin Ave, Foster City, CA 94404Sold
- $2,456,5005 bd3 ba2.5k sqft395 Shad Ct, Foster City, CA 94404Off Market
- $2,240,5004 bd2 ba1.9k sqft1339 Marlin Ave, Foster City, CA 94404Off Market
Nearby schools
GreatSchools rating
- 7/10Audubon Elementary SchoolGrades: K-5Distance: 0.4 mi
- 9/10Bowditch Middle SchoolGrades: 6-8Distance: 0.3 mi
- 9/10San Mateo High SchoolGrades: 9-12Distance: 4.3 mi
Schools provided by the listing agent
- District: San Mateo-Foster City
Source: SFAR. This data may not be complete. We recommend contacting the local school district to confirm school assignments for this home.
Get a cash offer in 3 minutes
Find out how much your home could sell for in as little as 3 minutes with a no-obligation cash offer.
Estimated market value
$2,019,200
Get a cash offer in 3 minutes
Find out how much your home could sell for in as little as 3 minutes with a no-obligation cash offer.
Estimated market value
$2,019,200
- California
- San Mateo County
- Foster City
- 94404
- Fish
- 1336 Marlin Ave
Nearby cities
Nearby neighborhoods
Nearby zip codes
Other Foster City Topics
