Elegant Living in a Premier Gated Community……Welcome to a home that effortlessly blends comfort, style, and functionality in one of the most sought-after locations near the Eskaton Village Center. Nestled within a prestigious, gated community, this residence offers an unparalleled lifestyle with 24/7 security, a vibrant clubhouse, an inviting bistro, meal ordering services, an on-site shuttle, lush gardens, a dog park, a pristine indoor pool, a state-of-the-art fitness center, and a wealth of social and recreational activities. Step inside and discover a thoughtfully designed floor plan that offers both space and versatility. The main level features a beautifully appointed open kitchen and family room, a separate dining room, a formal office with custom built-ins, and two serene bedrooms, including a primary suite with a recently remodeled roll-in shower. Upstairs, a private apartment awaits—complete with a kitchenette, full bathroom, and convenient chair lift access—perfect for guests or extended family. This home boasts exquisite upgrades, including built-ins in the office and family room, gleaming hardwood floors, and top-of-the-line stainless steel appliances. Over $45,000 in recent enhancements include a brand-new Bosch dishwasher, a newer heating system with an added second-floor vent, a newer water heater, and two custom-made security screen doors. The spacious 2-car garage offers epoxy flooring, ample storage, and an insulated door for added comfort. Every detail has been lovingly maintained and thoughtfully upgraded, creating a warm and inviting retreat. Don't miss the chance to experience the best of comfort, convenience, and community in this exceptional home. Schedule your private tour today!
Sold for $625,000
Listed by: Porchlight Real Estate Brokers • Sima Saboury • Contact: 530-624-7833
Bought with: Porchlight Real Estate Brokers
Tax assessed value
$625,000
1336 Marseille Ln, Roseville, CA 95747
3beds
2,171sqft
Single Family Residence
Built in 2008
6,302 Square Feet Lot
$632,000 Zestimate®
$288/sqft
$3,166 Estimated rent
Home value
$632,000
$581,000 - $689,000
$3,166/mo
Zestimate® history
Owner options
List your home for rent
$3,166/mo
Rent Zestimate®
Find your next renter with Zillow Rental Manager. Plus, with online applications, you can quickly screen prospective tenants – for free.
$3,166/mo
Rent Zestimate®
Refinance and save
$4,412/mo
Est. payment
Refinancing to a lower rate could help reduce your monthly payments and save thousands over the life of the loan.
$4,412/mo
Est. payment
Explore your selling options
Work with a Zillow partner agent
Leverage their expertise and Zillow's premium Showcase listings to get your home seen by more buyers.
Get startedList with your own agent
Get your home in front of millions of buyers by listing it on Zillow.
Learn how to do itSell it yourself
Take full control of how buyers see your home on Zillow by listing For Sale by Owner (FSBO).
List your homeWhat's special
Pristine indoor poolDog parkState-of-the-art fitness centerLush gardensThoughtfully designed floor planGleaming hardwood floorsTop-of-the-line stainless steel appliances
Zillow last checked:
Listing updated:
Listed by:
Sima Saboury DRE #01792124 530-624-7833,
Porchlight Real Estate Brokers
Bought with:
Sima Saboury, DRE #01792124
Porchlight Real Estate Brokers
Source: CRMLS,MLS#: SN25063606 Originating MLS: California Regional MLS
Originating MLS: California Regional MLSFacts & features
Interior
Bedrooms & bathrooms
- Bedrooms: 3
- Bathrooms: 3
- Full bathrooms: 3
- Main level bathrooms: 2
- Main level bedrooms: 2
Rooms
- Room types: Guest Quarters, Other
Bathroom
- Features: Bathroom Exhaust Fan, Bathtub, Dual Sinks, Granite Counters, Separate Shower, Tub Shower, Walk-In Shower
Kitchen
- Features: Granite Counters, Kitchen Island, Kitchen/Family Room Combo
Other
- Features: Walk-In Closet(s)
Heating
- Central
Cooling
- Central Air
Appliances
- Included: 6 Burner Stove, Dishwasher, Free-Standing Range, Disposal, Gas Oven, Gas Water Heater, Refrigerator, Dryer, Washer
- Laundry: Electric Dryer Hookup, Gas Dryer Hookup, Inside, Laundry Room
Features
- Ceiling Fan(s), Crown Molding, Cathedral Ceiling(s), Granite Counters, High Ceilings, Open Floorplan, Pantry, Walk-In Closet(s)
- Flooring: Tile, Wood
- Has fireplace: No
- Fireplace features: None
- Common walls with other units/homes: No Common Walls
Interior area
- Total interior livable area: 2,171 sqft
Property
Parking
- Total spaces: 2
- Parking features: Direct Access, Driveway, Garage Faces Front, Garage
- Attached garage spaces: 2
Features
- Levels: Multi/Split
- Entry location: yes
- Patio & porch: Concrete
- Pool features: Association
- Has spa: Yes
- Spa features: Association
- Fencing: None
- Has view: Yes
- View description: Courtyard
Lot
- Size: 6,302 Square Feet
- Features: 0-1 Unit/Acre, Sprinklers In Rear, Sprinklers In Front
Details
- Parcel number: 482380068000
- Zoning: R
- Special conditions: Standard
Construction
Type & style
- Home type: SingleFamily
- Property subtype: Single Family Residence
Materials
- Foundation: Slab
- Roof: Shingle
Condition
- New construction: No
- Year built: 2008
Utilities & green energy
- Electric: 220 Volts in Kitchen, 220 Volts in Laundry
- Sewer: Sewer Tap Paid
- Water: Public
- Utilities for property: Cable Connected, Natural Gas Connected, Sewer Connected
Community & HOA
Community
- Features: Curbs, Dog Park, Gutter(s), Storm Drain(s), Street Lights, Suburban, Sidewalks
- Senior community: Yes
HOA
- Has HOA: Yes
- Amenities included: Fitness Center, Maintenance Grounds, Insurance, Meeting Room, Management, Maintenance Front Yard, Pool, Spa/Hot Tub, Storage, Trash
- Services included: Pest Control, Sewer
- HOA fee: $510 monthly
- HOA name: Eskaton Village
- HOA phone: 916-789-7831
Location
- Region: Roseville
Financial & listing details
- Price per square foot: $288/sqft
- Tax assessed value: $625,000
- Date on market: 4/30/2025
- Cumulative days on market: 86 days
- Listing terms: Cash,Conventional
Price history
| Date | Event | Price |
|---|---|---|
| 7/25/2025 | Sold | $625,000-4.1%$288/sqft |
Source:  CRMLS #SN25063606 Report a problem CRMLS #SN25063606 Report a problem | ||
| 6/8/2025 | Contingent | $652,000$300/sqft |
Source: CRMLS #SN25063606 Report a problem | ||
| 4/30/2025 | Listed for sale | $652,000+14.4%$300/sqft |
Source: CRMLS #SN25063606 Report a problem | ||
| 2/3/2023 | Sold | $570,000-1.6%$263/sqft |
Source: MetroList Services of CA #222138814 Report a problem | ||
| 1/19/2023 | Pending sale | $579,000$267/sqft |
Source: MetroList Services of CA #222138814 Report a problem | ||
| 1/13/2023 | Price change | $579,000-3.2%$267/sqft |
Source: MetroList Services of CA #222138814 Report a problem | ||
| 12/27/2022 | Price change | $598,000-1.8%$275/sqft |
Source: MetroList Services of CA #222138814 Report a problem | ||
| 11/30/2022 | Price change | $609,000-1.5%$281/sqft |
Source: MetroList Services of CA #222138814 Report a problem | ||
| 11/4/2022 | Listed for sale | $618,000+25.6%$285/sqft |
Source: MetroList Services of CA #222138814 Report a problem | ||
| 7/6/2018 | Sold | $492,000-1.4%$227/sqft |
Source: MetroList Services of CA #18033252 Report a problem | ||
| 5/29/2018 | Pending sale | $499,000$230/sqft |
Source: Realty One Group Complete #18033252 Report a problem | ||
| 5/21/2018 | Listed for sale | $499,000-7.4%$230/sqft |
Source: Realty One Group Complete #18033252 Report a problem | ||
| 12/10/2008 | Sold | $539,000$248/sqft |
Source: Public Record Report a problem | ||
Public tax history
| Year | Property taxes | Tax assessment |
|---|---|---|
| 2026 | -- | $625,000 +5.4% |
| 2025 | $6,160 +1.1% | $593,028 +2% |
| 2024 | $6,090 +10.1% | $581,400 +9.9% |
| 2023 | $5,533 -5.1% | $529,000 +2.3% |
| 2022 | $5,831 +8.6% | $517,177 +11.5% |
| 2021 | $5,368 +0.5% | $464,000 +1.1% |
| 2020 | $5,342 | $459,000 -6.7% |
| 2019 | $5,342 -5.2% | $492,000 +1.7% |
| 2018 | $5,632 +1.5% | $484,000 +2.3% |
| 2017 | $5,548 -10.9% | $473,000 -9.6% |
| 2016 | $6,225 +3.2% | $523,000 +2.5% |
| 2015 | $6,031 +8.4% | $510,000 +10.4% |
| 2014 | $5,561 | $462,000 +13.8% |
| 2013 | -- | $406,000 -6.5% |
| 2012 | -- | $434,000 -4.4% |
| 2011 | -- | $454,000 -1.4% |
| 2010 | -- | $460,251 -14.6% |
| 2009 | -- | $538,932 |
Find assessor info on the county website
Neighborhood: Blue Oaks
Nearby homes
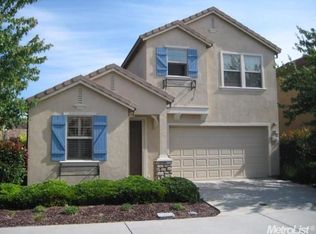
- $681,1003 bd3 ba2.1k sqft1344 Marseille Ln, Roseville, CA 95747Off Market
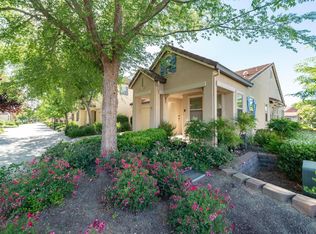
- $605,0003 bd3 ba2.1k sqft1328 Marseille Ln, Roseville, CA 95747Off Market
- $560,2002 bd2 ba1.5k sqft1320 Marseille Ln, Roseville, CA 95747Off Market
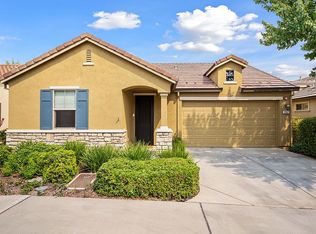
- $444,6002 bd2 ba1.1k sqft1352 Marseille Ln, Roseville, CA 95747Off Market
- $490,0002 bd2 ba1.3k sqft1056 Orleans Ct, Roseville, CA 95747Sold
- $439,3002 bd2 ba1.1k sqft1368 Marseille Ln, Roseville, CA 95747Off Market
- $480,1002 bd2 ba1.3k sqft1304 Marseille Ln, Roseville, CA 95747Off Market
- $452,7002 bd2 ba1.1k sqft1360 Marseille Ln, Roseville, CA 95747Off Market
Nearby schools
GreatSchools rating
- 7/10Diamond Creek Elementary SchoolGrades: K-5Distance: 0.8 mi
- 8/10Robert C. Cooley Middle SchoolGrades: 6-8Distance: 0.3 mi
- 7/10Roseville High SchoolGrades: 9-12Distance: 4.2 mi
Get a cash offer in 3 minutes
Find out how much your home could sell for in as little as 3 minutes with a no-obligation cash offer.
Estimated market value
$632,000
Get a cash offer in 3 minutes
Find out how much your home could sell for in as little as 3 minutes with a no-obligation cash offer.
Estimated market value
$632,000
- California
- Placer County
- Roseville
- 95747
- Blue Oaks
- 1336 Marseille Ln
Nearby cities
Nearby neighborhoods
Nearby zip codes
Other Roseville Topics
